Table of Contents
- 1Quick Answer: How Big Can a Carport Be Without a Permit?
- 2The 200-Square-Foot Rule, Decoded
- 3Where Cities Draw the Line Differently
- 4Height: The Second Limit Nobody Checks
- 5Open-Sided vs. Enclosed: Why the Walls Matter
- 6Metal Carports: Anchoring, Wind, and the Vendor Problem
- 7Setbacks and Placement Still Apply
- 8What a Carport Permit Actually Costs When You Need One
- 9Carport Size Limits Without a Permit: FAQs
- 10Can I build a 20x20 carport without a permit?
- 11Do I need a permit for a metal carport kit?
- 12Is a carport exempt if it's portable?
- 13How close to my property line can a carport be?
- 14Does a carport permit require an engineer?
- 15What happens if I install a carport without a permit when one was required?
- 16The Practical Decision Path
Quick Answer: How Big Can a Carport Be Without a Permit?
Most size exemptions for carports come from one sentence in the residential code: one-story detached accessory structures up to 200 square feet don't need a building permit. That covers a compact single-car carport in nearly every jurisdiction that uses the IRC. Beyond 200 square feet, the picture splits — some cities extend the exemption for open-sided structures, some require a permit at any size, and a few hand out streamlined "over-the-counter" permits instead of full plan review.
The second number that matters is height. Exemptions that sound generous on square footage often cap height at 12 feet, and a carport tall enough for an RV will blow past it. Measure both dimensions before you assume anything.
📌 Quick facts: A 200 sq ft carport is roughly a 10×20 single-bay. A standard two-car carport (20×20 = 400 sq ft) exceeds the model-code exemption almost everywhere. Open-sided designs get friendlier treatment than enclosed ones in many codes — the moment you add walls, you've built a garage, and the rules change.
The 200-Square-Foot Rule, Decoded
Section R105.2 of the International Residential Code lists the work exempt from permit, and item one under building work is the one that carports live and die by: one-story detached structures used as tool and storage sheds, playhouses, and similar uses, provided the floor area doesn't exceed 200 square feet. Code publishers keep the full R105.2 exemption list public, and it's the starting point for every local amendment.
Three conditions hide inside that sentence:
- One story — no second-story storage deck on top of your exempt carport.
- Detached — a carport attached to the house by a roof or shared wall follows the rules for additions, not accessory structures.
- No size rounding — a 10×20 structure is 200.0 sq ft; a 10'1"×20' is 202.5 and needs a permit in a strict jurisdiction.
States and cities amend this section constantly. Some adopt it verbatim, some shrink it, a handful expand it. Grant County, Washington posts its adopted R105.2 exemption list as a public PDF, which is exactly the kind of document you should be hunting for on your own county's site.
Where Cities Draw the Line Differently
Local amendments are where carport projects live or die. The same 12×24 metal carport can be exempt, over-the-counter permitted, or plan-review required depending on the city line:
| Jurisdiction | Carport without permit | Notes |
|---|---|---|
| Austin, TX | Follows the 200 sq ft one-story detached exemption | City posts its work-exempt list online |
| Colorado Springs, CO | Small accessory structures exempt; size/height thresholds apply | See the city's accessory structures page |
| East Lansing, MI | Lists projects not requiring a permit by threshold | Published exempt-projects list |
| Raleigh, NC area counties | Accessory buildings with any dimension over 12 ft need a permit | Zoning permit may still apply below the building-permit line |
| Typical IRC city | ≤200 sq ft, one story, detached | Setbacks and zoning still apply |
Notice what these documents share: none of them waive zoning. Even when a carport is exempt from the building permit, it still has to respect setbacks, lot coverage limits, and sometimes a specific prohibition in your HOA rules. Exempt from permit does not mean exempt from law.
Height: The Second Limit Nobody Checks
Exemption thresholds usually pair a floor area with a height cap, and carports are the structure most likely to hit it. A standard carport peaks around 8–9 feet at the eave — fine. An RV carport needs 13–16 feet of clearance, and no exemption in the country covers a 14-foot-tall structure in most residential zones.
Height caps do double duty in zoning: they protect neighbors' sightlines and keep structures from casting shadows over fences. If your vehicle needs vertical clearance, plan on a permit and possibly a taller setback from the rear line — some jurisdictions tie height to setback distance, requiring 1 extra foot of setback per foot of height above the threshold.
Open-Sided vs. Enclosed: Why the Walls Matter
Carports get friendlier treatment than garages because they're open — wind passes through, there's no occupancy, and fire spread risk is lower. The moment you enclose one, three things happen:
- The structure becomes habitable-adjacent space in code terms, triggering insulation and electrical standards
- The exemption disappears entirely in most jurisdictions — enclosed accessory structures face the full permit path
- Snow and wind loads matter more because walls collect load instead of shedding it
Enclosing a carport later is a permit-plus-inspection project in every city we've seen, and doing it without one is among the most common violations inspectors write up. If enclosure is a future plan, permit the carport properly now and tell the counter clerk — the difference in fee today is trivial compared to legalizing a wall you already built. Our storage building size limits guide covers the enclosed-structure thresholds in detail.
Metal Carports: Anchoring, Wind, and the Vendor Problem
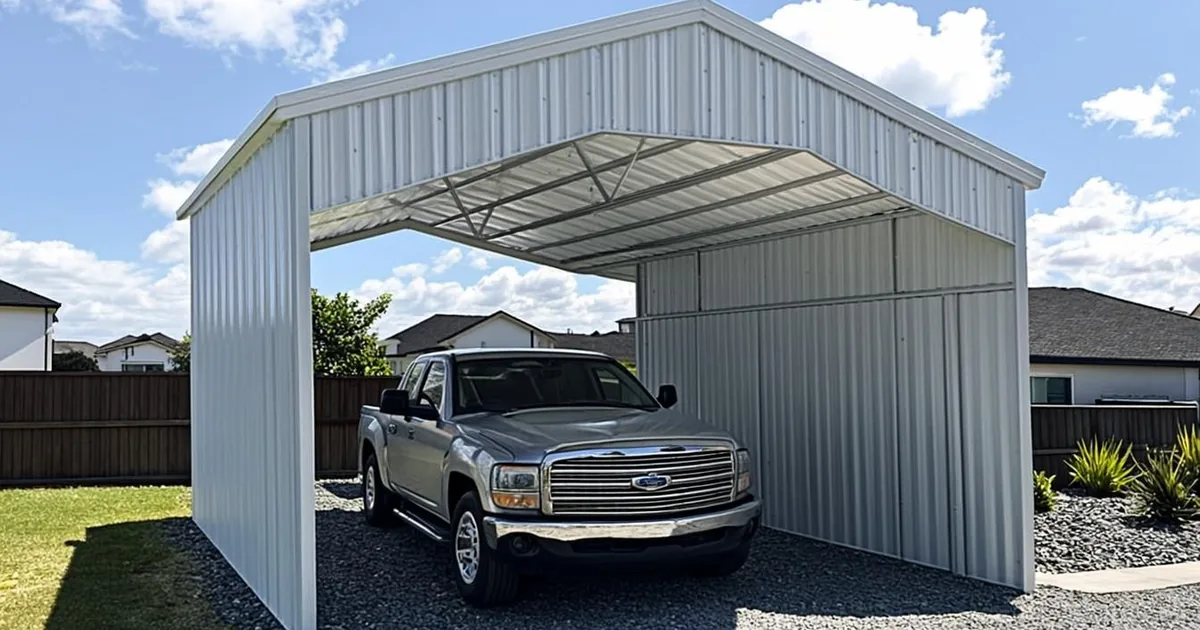
Prefab metal carports occupy a gray zone. Vendors sell them as "portable" and install them with mobile-home-style ground anchors in an afternoon. Some jurisdictions accept that under a threshold; many now require engineered anchor systems because storms keep teaching the same lesson — an unanchored 1,500-pound steel canopy becomes a kite at 70 mph.
The pattern we see in permit offices: carports anchored with manufacturer-certified systems get approved faster, and jurisdictions in high-wind states (Florida, Oklahoma, the Texas coast) increasingly demand stamped engineering for anything over the exemption size. Buy from a vendor who provides engineered drawings for your county's wind speed — not every national installer does.
⚠️ Warning: "Portable" is a marketing word, not a legal one. Tax assessors and building departments classify by permanence — a carport on concrete footings with embedded posts is a structure no matter what the invoice says. Several states literally regulate the transport of "portable buildings" as oversized loads, which tells you how the law actually sees them. Our portable building permit exemptions explainer unpacks the distinction.
Setbacks and Placement Still Apply
An exempt carport still can't touch the property line in most zones. The same 3–5 foot side and rear accessory setbacks that govern sheds apply to carports, and front-yard placement is usually flat-out prohibited — some cities allow a carport in the side yard setback only if it stays open on three sides.
Two placement questions to resolve before ordering concrete or a prefab kit:
- Where does the driveway access legally run? Adding a curb cut is often a bigger permitting deal than the carport itself.
- Do drainage patterns change? Roof runoff aimed at the neighbor's lot generates complaints, and complaints generate inspections.
What a Carport Permit Actually Costs When You Need One
If you're over the exemption line, the good news is that carports permit cheaply compared to enclosed structures. Flat-fee jurisdictions commonly charge in the $75–$300 range for a residential accessory structure permit; valuation-based cities charge a percentage of the declared project cost, which for a $4,000 carport lands similarly. Plan on providing a site plan (hand-drawn is usually fine at this scale), the manufacturer's installation specs, and anchoring details.
The permit pays for itself the first time a storm chaser or insurance adjuster asks whether the structure that hit your fence was legal. Read what happens if you build without a permit for the full cost of that conversation going the other way.
💡 Tip: If your carport is just over the exemption size, ask the permit office about reduced-review categories. Many cities process accessory structures under 400–600 sq ft as over-the-counter or next-day permits at a flat fee, without full plan review. The wait is measured in days, not weeks.
Carport Size Limits Without a Permit: FAQs
Can I build a 20x20 carport without a permit?
Almost never. At 400 square feet, a 20×20 carport is double the model-code exemption, and even jurisdictions with generous local amendments rarely stretch that far for carports. Expect to pull a permit — usually a fast, flat-fee one — and to meet the accessory structure setbacks.
Do I need a permit for a metal carport kit?
Size rules apply to metal kits exactly as they do to site-built structures. Under the exemption threshold with compliant anchoring, most jurisdictions don't require one. Over it, the manufacturer's engineered drawings are usually required to show wind and snow load compliance for your county.
Is a carport exempt if it's portable?
Some cities exempt temporary or movable shade structures, but if your carport sits on footings or stays in place year-round, treat it as permanent. The test that matters is permanence and size, not what the sales brochure calls it.
How close to my property line can a carport be?
The same accessory-structure setbacks as sheds: typically 3–5 feet from side and rear lines, and front-yard placement is usually prohibited outright. Some jurisdictions require more setback for roofed structures than for open fences — check the definition of "accessory structure" in your zoning code.
Does a carport permit require an engineer?
Rarely for standard kits in moderate wind zones, commonly in high-wind and heavy-snow counties. Many manufacturers carry state-specific engineering packages for Florida and the Gulf Coast because those states demand them. Ask before you buy, not after.
What happens if I install a carport without a permit when one was required?
Complaint-driven inspections catch most of them, and the remedies range from an after-the-fact permit at a multiple of the original fee to removal in strict jurisdictions. Insurance complicates it further — a carport that damages a neighbor's property in a storm is a much harder claim if it was never legal. The pattern matches the standard unpermitted-work consequences.
The Practical Decision Path
✅ Key takeaway: Design to 200 square feet and standard height if you want zero paperwork, keep it detached and open-sided, respect the setbacks anyway, and anchor it like the wind is coming. Anything bigger, taller, or enclosed goes through the permit counter — and at accessory-structure fees, that's usually a week of patience, not a project-killer.