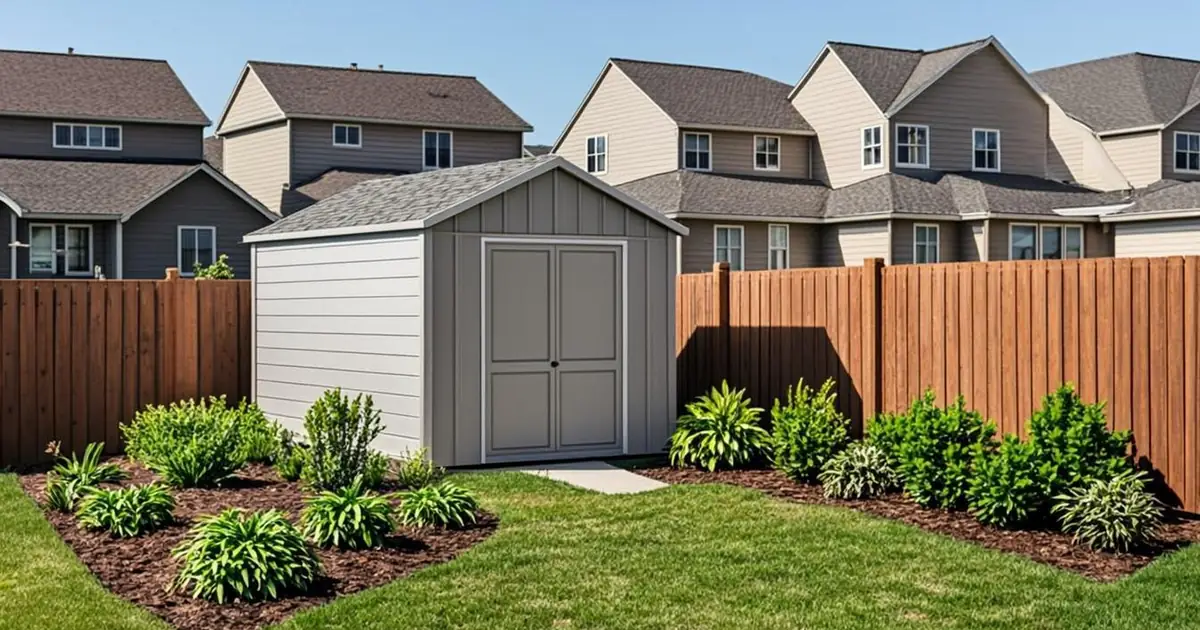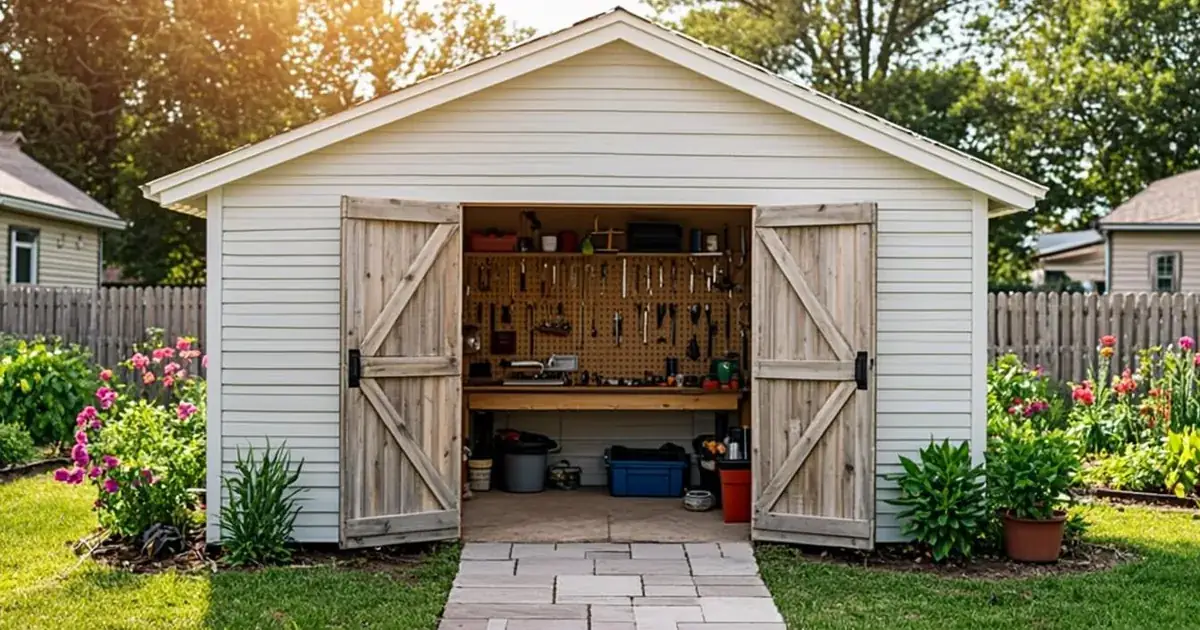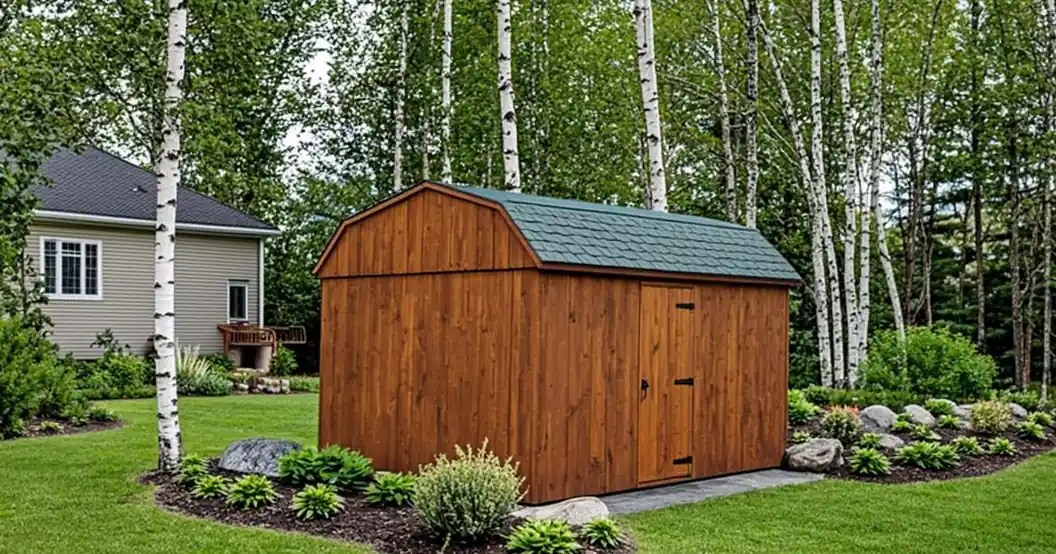
📌 Quick facts: In Wisconsin, a detached shed of about 200 square feet or less usually needs no building permit under the state's Uniform Dwelling Code. Over that line, permits typically enter the picture, and a typical residential building permit runs roughly $300 to $2,000. Cities can set lower cutoffs, so local rules vary. Zoning setbacks and height caps usually still apply at any size. Check with your municipal building office before you order a kit.
Table of Contents
- 1How Big Can a Shed Be Without a Permit in Wisconsin?
- 2The State Rule: SPS 321.05 and the 200 Square Foot Line
- 3Where the Uniform Dwelling Code Applies
- 4City Cutoffs Can Sit Below the State Line
- 5Zoning Rules That Apply at Every Size
- 6Crossing the Line: What a Permit Takes
- 7Power, Water, and Other Permit Triggers
- 8What Happens If You Build Too Big Without a Permit
- 9HOA and Deed Rules Sit on Top
- 10How to Check Your Exact Limit in Ten Minutes
How Big Can a Shed Be Without a Permit in Wisconsin?
Short answer: in Wisconsin, how big can a shed be without a permit usually comes down to the 200 square foot line. A detached shed at about 200 square feet or less typically falls outside the state's building permit requirement, while anything larger generally triggers plan review, fees, and inspections. That is the state picture. Your city can and often does run a stricter number, and zoning rules apply at every size.
Think of the state line as a ceiling on generosity, not a promise. The permit exemption says the state will not force a building permit on a small shed. It does not say the shed is invisible. Placement, height, and use remain regulated from day one, and utilities change the math instantly.
Here is how this plays out on a real lot. A 10 by 12 garden shed in the back corner of an Appleton yard usually sails through with no building permit at all. The 16 by 20 workshop version next door does not, and neither does a tiny 8 by 8 if it gets wired for power without the right trade paperwork. Same yard, three different answers.
The question matters more than it used to, mostly because of how sheds are sold now. Kits arrive on a truck with a delivery window, not a permit packet. Online listings quote floor dimensions that exclude overhangs, and a shed that measures 190 square feet on the listing can push past 200 once the roofline counts. Measure the assembled footprint, not the brochure number, before you assume anything about exemptions.
The State Rule: SPS 321.05 and the 200 Square Foot Line
Wisconsin runs one- and two-family dwellings under its Uniform Dwelling Code, and the permit exemptions live in the construction standards chapter. The published text of chapter SPS 321 lays out the exemption list, and small detached accessory buildings are the entry homeowners care about. The working line most municipalities apply is about 200 square feet or less.
You will see the same number in model building codes. The 200 square foot exemption traces back to the same family of provisions as IRC section R105.2, which carves small accessory structures out of permit requirements nationally. Wisconsin writes its own chapters, but the idea travels, and inspectors across the state recognize it immediately.
The chapter text is public. Section SPS 321.05 is mirrored at the Legal Information Institute, so you can read the exact exemption language without a subscription. It is worth the five minutes. The wording matters more than the forum comments about it.
| Shed scenario | What usually applies |
|---|---|
| Detached, about 200 sq ft or less, no utilities | Usually no building permit; zoning setbacks and height caps still apply |
| Detached, over the 200 square foot line | Building permit typically required, with plan review and fees |
| Any size with wiring or plumbing | Trade permits usually separate and usually required |
| Shed attached to the house | Treated like construction, review depends on the city |
Where the Uniform Dwelling Code Applies
The Uniform Dwelling Code exists for one- and two-family homes, and the state's UDC program page describes its scope and administration. Sheds that serve a dwelling ride along through municipal permitting systems. That sounds technical. In practice it means the shed question is always answered twice: once by the state's dwelling chapters and once by your city's ordinance.
Agricultural buildings are the classic exception worth knowing. A machinery shed on a working farm often sits outside the dwelling code entirely under state law. Rural parcels blur this line constantly, because a "barn" on five acres might legally be an accessory building to a residence. Ask the county office which category your parcel falls in before you assume the farm exemption covers you.
Commercial zones run on a different track altogether. If your shed would serve a storefront or a multi-unit property, stop guessing and call the plan review office. The rules change mid-driveway sometimes.
Who actually signs off varies too. In some municipalities the city building inspector handles everything on your lot. In others, the state's inspection agents cover the dwelling work and the city handles only zoning. The shed question can split down the middle: no building permit needed from one office, a zoning certificate required from the other. Asking which office owns which decision is the smartest five minutes in this whole process.
City Cutoffs Can Sit Below the State Line
Here is the part national articles skip. Municipal ordinances can set shed thresholds stricter than the state exemption, and Madison's Development Services Center publishes a dedicated new-shed page showing exactly how one large city handles it. Cities often draw their own cutoffs somewhere around the 100 to 200 square foot range, and a few layer in height or placement conditions on top.
The conditions can surprise you. Some ordinances demand anchoring details in high-wind areas. Others care whether the shed sits on skids or a frost footing, with different thresholds for each. A handful restrict shed placement in side yards entirely. None of this shows up in the state exemption conversation, and all of it shows up when the inspector drives past.
The pattern is predictable once you have seen it. Larger cities tend to write detailed accessory structure ordinances with their own size, height, and placement tables. Villages often lean on the state line plus zoning. Towns with minimal staff sometimes just point at the county. Same state, three flavors of answer.
So the honest answer to the size question is two numbers. The state number is about 200 square feet. Your city's number is whatever its ordinance says, and only the local office can tell you which one wins on your street. One phone call settles it. Guessing settles it too, eventually, at your expense.
Zoning Rules That Apply at Every Size
Even a permit-exempt shed answers to zoning. Setbacks decide how close it can sit to your lot lines, and accessory structures usually have their own, tighter numbers than houses. Height caps show up in the same tables, often landing somewhere between 12 and 16 feet for accessory buildings. Lot coverage limits cap how much of the parcel structures and paving can swallow.
Placement rules have teeth. Build a shed over a utility easement and it can be ordered removed with no compensation. Set it too close to the property line and a neighbor's complaint turns into a zoning violation letter with a relocation order attached. Wetland and shoreland buffers reach surprisingly far on lake parcels.
Lot coverage is the limit nobody calculates until they fail it. Picture a small city lot with a house, a driveway, a patio, and now a 12 by 16 shed. Add the percentages up and some parcels are already near their cap, which means the shed needs to shrink or the patio needs to go. Coverage formulas vary by city, so run your own math before falling in love with a floor plan.
City code pages make this easier than it used to be. Hudson's building code information page is a typical example of a Wisconsin city collecting its permit contacts and code references in one place. Start with your city's version of that page, then confirm the accessory structure table. Our accessory structure setback guide explains the placement math in detail.
Crossing the Line: What a Permit Takes
Decide you want the bigger shed and the process is ordinary, not scary. You submit a site plan showing the footprint and distances to lot lines, plus basic construction details or the kit manufacturer's drawings. The city reviews it, issues the permit, and schedules a footing or final inspection. Most homeowners handle it without a contractor.
Costs follow the usual pattern. A building permit for a project of this scale typically lands between $300 and $2,000 depending on the municipality and how fees are calculated, or roughly 0.5% to 2% of what the structure costs. Smaller cities often sit at the low end. Plan review is sometimes a separate line item.
Timing is the hidden cost. Permits for simple sheds often turn around in days to a couple of weeks. Add a revision cycle and you are chasing your building season. Our shed permit guide walks the full application, and it is worth reading before you buy lumber rather than after.
The drawing set is simpler than people fear. A sketch to scale with the shed footprint, distances to every lot line, and the power route if any will carry most applications. Include the manufacturer's spec sheet if you bought a kit, since reviewers want anchoring and framing details more than pretty elevations. Hand-drawn plans get approved every day in Wisconsin. Incomplete ones do not.
One more angle. Permits protect you in disputes. When a storm drops a neighbor's elm onto your shed, the insurance conversation goes much smoother with an approved permit and a stamped site plan in the file. Paperwork is boring until the day it matters.
Power, Water, and Other Permit Triggers
Utilities are the fastest way to turn an exempt shed into a permitted project. Wiring the shed for lights pulls in electrical permitting, and an electrical permit for routine residential work usually runs $100 to $300. Running water does the same through plumbing permitting. A heat source adds mechanical permitting on top.
The trigger is the connection, not the size. An 8 by 8 with a subpanel needs more paperwork than a 12 by 16 with nothing but a lawn mower inside. Homeowners miss this constantly, because the shed itself reads as too small to matter. The wiring does not care about square footage.
Practical advice from people who have done it: decide about utilities before you pick the shed size. A power plan changes your placement options, your trench route, and sometimes your permit path. Retrofitting electricity to a shed that was placed to dodge a setback is how people end up moving sheds. Yes, that happens. The city does not soften the rule because the mistake was honest.
What Happens If You Build Too Big Without a Permit
Skip the permit and the shed might stand quietly for years. That is the seductive part. The problem arrives on its own schedule: a resale inspection, an assessor's drive-by, a neighbor's fence dispute, or an insurance claim after wind damage. Any of them can surface the unpermitted structure.
Consequences usually arrive in stages. Expect a notice and a chance to legalize the structure with an after-the-fact permit first. Fees for that path typically run higher than the original permit would have. Refuse, and the escalation includes fines that can climb into the thousands and, in stubborn cases, an order to remove the structure entirely.
The resale damage is quieter and worse. Unpermitted structures show up in closing documents, and buyers use them to renegotiate. Lenders get nervous. Appraisers may exclude the structure from value entirely. The full sequence, including what legalization usually costs versus what prevention did, is its own unpleasant education. Take the boring path.
Imagine the timing problem instead of the fine. You list the house in March. The buyer's agent finds the shed on the survey but not in the permit record, and now every offer comes with a credit request or a contingency while you scramble for legalization mid-transaction. The permit that would have cost a few hundred dollars in winter costs a sale price concession in spring. That is how a shed becomes the most expensive square footage on the lot.
HOA and Deed Rules Sit on Top
Pass the city and you still face the subdivision. Homeowners associations can restrict shed size, materials, roof pitch, and color, and their limits often run stricter than anything in the municipal code. A city might allow a 10 by 16 while your HOA covenant caps sheds at 8 by 8 and mandates cedar shakes. Both are enforceable. The city enforces its own rules; the HOA enforces yours through covenants and, eventually, liens.
Deed restrictions work the same way even where no association exists. Older plats sometimes carry private covenants that still bind the land. Read yours. The title company handed you a copy at closing, and it probably mentions outbuildings.
The practical sequence is city first, then HOA, then build. Our HOA shed and outbuilding guide explains what architectural committees typically ask for and how long approvals usually take. Submit to both at once and you can stack the waits instead of adding them. Small trick, real savings.
Architectural review is its own sport. Committees typically want a site sketch, exterior colors, and material samples, and some meet only monthly. A shed that clears the city in a week can sit in an HOA queue for six. Ask for the submission checklist early, attach everything at once, and find out who actually attends the meetings, because a five-minute appearance in front of the committee has rescued more applications than any cover letter.
How to Check Your Exact Limit in Ten Minutes
You do not need a lawyer for this. You need a phone and the county GIS map.
- Measure the footprint of the shed you want, including overhangs, and write down the square footage.
- Search your city or village name plus "accessory structure" or "shed permit" to find the local ordinance or building page.
- Call the building office with three facts: your address, the shed size, and whether it will have power or water.
- Ask two questions: does this need a building permit here, and what setbacks apply to the placement I sketched?
- Get the answer in writing by email if the shed is large or the placement is tight.
- Check the plat of survey for easements before anything is delivered.
That list takes about ten minutes and it answers every variable the state line leaves open. For readers planning larger storage buildings or workshops, our storage building size guide covers the over-200-square-foot territory in depth, and our Wisconsin building code updates guide explains how the state chapters around your shed actually work.
Two sizing edge cases come up constantly. Sheds on skids: some ordinances treat portable structures more leniently, while others treat anything that lands for more than a short stretch as permanent, so ask before you drag a resin unit into place. Lean-tos and attached carports: anything sharing a wall or foundation with the house is usually reviewed as construction, not as an exempt accessory structure. Keep the shed standalone and the exempt math stays clean.
One last habit worth adopting. Take a photo of the finished shed with a tape measure across the door and file it with your house papers. Future you, selling the house, will produce it in seconds when a buyer's agent asks how big the shed is. Nobody plans the question. Everybody gets asked.
As of November 2026, the framework is stable: state exemption near 200 square feet, local ordinances layered on top, zoning always in play. Verify the three numbers for your lot, and the size question closes itself.