Table of Contents
- 1Quick Answer: How Big Can a Detached Garage Be Without a Permit?
- 2Why Garages Are Treated Differently Than Sheds
- 3The Size Thresholds Cities Actually Use
- 4The 200-Square-Foot Garage: Realistic or Fantasy?
- 5Height and Story Rules: The Second Ceiling
- 6Electrical: The Permit That Never Takes a Day Off
- 7Setbacks: The Size Limit Nobody Quotes
- 8What Happens If You Build Big Anyway
- 9Garage Size and Permit FAQs
- 10Can I build a two-car garage without a permit?
- 11Does a garage slab need a permit?
- 12How tall can a garage be without a permit?
- 13Do I need a permit just for electrical in a permit-exempt garage?
- 14What happens if my garage is bigger than allowed without a permit?
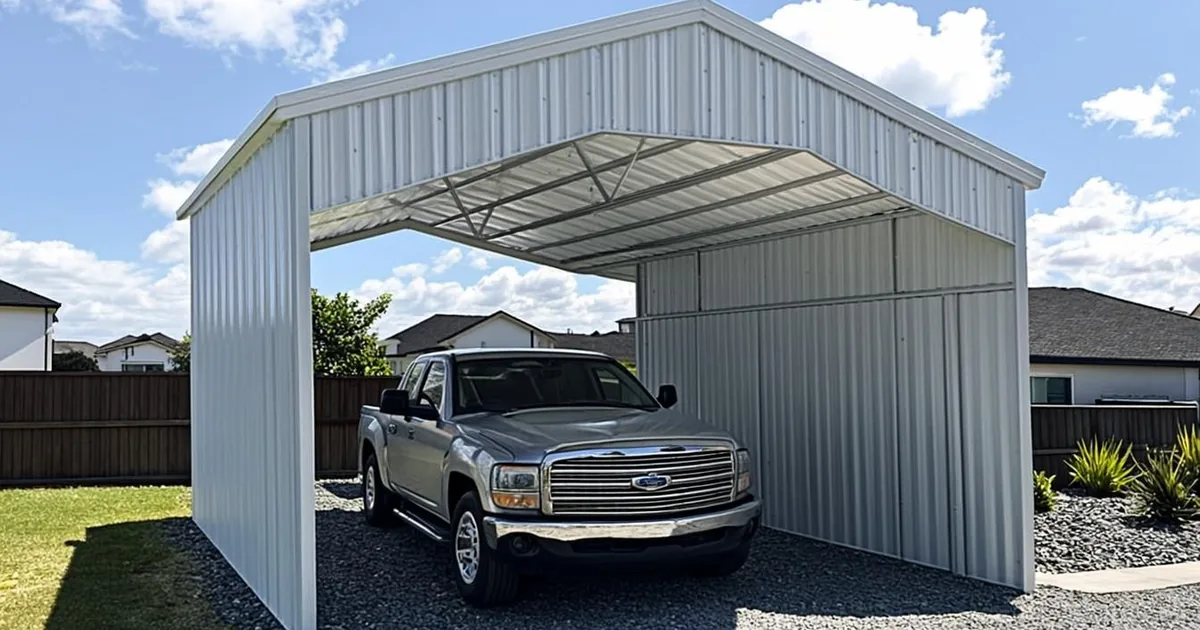
- 15Is a carport treated the same as a garage?
- 16The Decision Tree, Compressed
Quick Answer: How Big Can a Detached Garage Be Without a Permit?
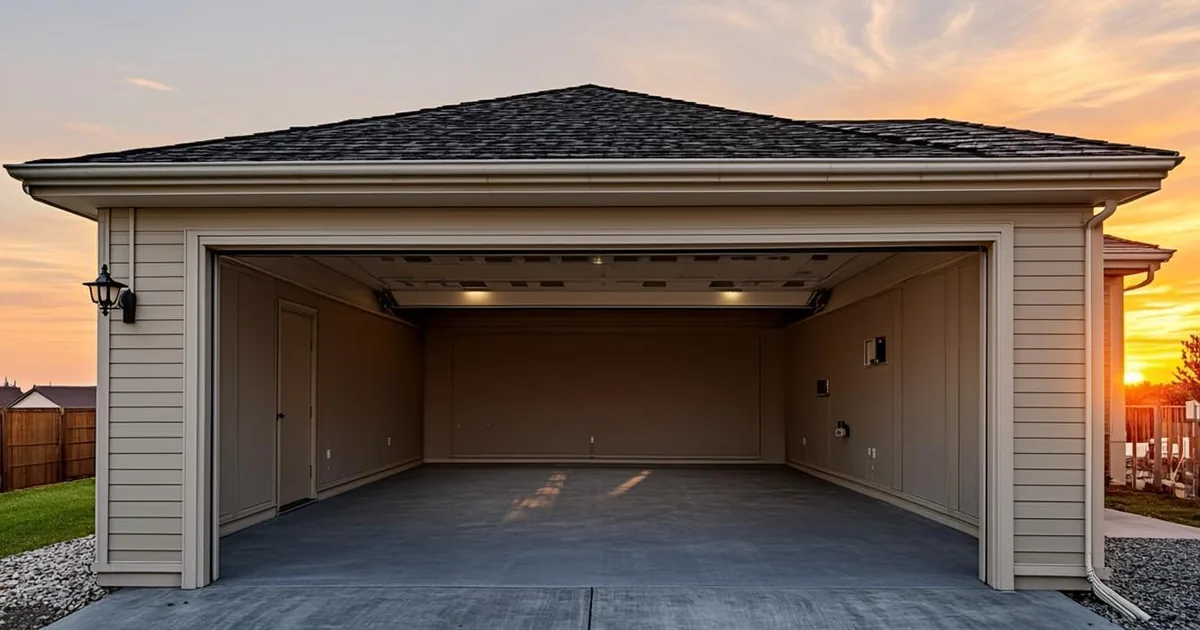
Under the model residential code, the largest structure you can build without a permit is 200 square feet, one story, and detached — which technically covers a compact single-car garage shell. In practice, most cities treat garages more strictly than sheds, and some require a permit at any size because a garage almost always brings electricity, a foundation, and vehicle-door loads with it. The honest planning number: assume 200 square feet is your exemption ceiling, assume electrical work pulls its own permit regardless, and verify your city's list before ordering materials.
The second limit is height, and garages hit it more often than sheds do. Storage-loft trusses and RV-door framing push structures past typical 12-foot exemption caps fast.
📌 Quick facts: The R105.2 exemption covers "one-story detached accessory structures" up to 200 sq ft — the adopted exemption text is public in jurisdictions that use it. Chicago, by contrast, requires permits for all garages but runs a fast Express Permit track for standard frame garages up to 600 sq ft.
Why Garages Are Treated Differently Than Sheds
A shed and a garage can be the same rectangle on paper, and building departments still treat them differently. The reasons are consistent across jurisdictions:
- Vehicles bring fire and impact risk — fuel vapors, hot exhaust, and the physical loading of a vehicle bumping a wall
- Garages get wired — even a single outlet circuit for a door opener or battery charger is electrical work, and electrical permits ride separately from the building exemption almost everywhere
- Doors are structural — a 9×7 vehicle door means a engineered header, and a 16-foot two-car door means serious beam design
- Foundations matter — garages usually get slabs with footings; slab work crosses into building-permit territory in many codes at much smaller sizes
- People store valuables (and sleep there) — despite what the code says, garages become workshops and hangouts, and the department knows it
That's why the same 200-square-foot exemption that everyone quotes for sheds gets scrutinized harder when the structure has a vehicle door on it. Exemption language says "accessory structures" — some cities' amendments explicitly exclude garages, vehicle structures, or anything with an overhead door.
The Size Thresholds Cities Actually Use
The map of exemption rules clusters into four patterns, and knowing your pattern tells you the answer before you open the code book:
| Pattern | Rule | Examples of how it reads |
|---|---|---|
| Strict IRC verbatim | ≤200 sq ft, one story, detached, no utilities | Model-code cities and counties; East Lansing's published exempt list is typical |
| Permit always for garages | No garage exemption at any size | Chicago-style: all garages permitted, streamlined for small ones |
| Size-tiered accessory rules | Tiers by sq ft with different review levels | Many suburbs: under 200 exempt, 200–600 over-the-counter, 600+ plan review |
| State-level exemptions | State code sets a larger threshold counties must honor | States with expanded accessory exemptions for non-habitable structures |
Colorado Springs' accessory structures page shows the tiered approach in action — size thresholds, height limits, and placement rules stacked in one table. Seattle publishes a dedicated garage project guide because detached garages are the most-permitted accessory structure in the city.
The 200-Square-Foot Garage: Realistic or Fantasy?
Let's do the math a 200-square-foot envelope actually allows. A 10×20 footprint fits one compact car with 18 inches of clearance on each side — no door swings, no storage, no workspace. A 12×16 fits one car and a workbench but fails the door math: a standard 8×7 garage door on a 12-foot-wide wall leaves 2-foot piers, which is buildable but cramped, and the header over that door eats your ceiling height.
So yes, a legal permit-free garage is possible in IRC-verbatim jurisdictions — but it's a tight single-bay that can't include wiring in most cities (the electrical permit and its code requirements apply regardless). The moment you want two bays, a loft, or lights on switches, you're in permit country, and the faster you accept that the faster the project moves.
Height and Story Rules: The Second Ceiling
Exemption caps pair area with height for a reason: a 200-square-foot structure with 18-foot walls is a climbing gym, not a shed. Common configurations:
- Height caps of 10–15 feet at the roof midpoint or eave, depending on the code's definition
- One-story hard limits — no bonus-room trusses, no half-story storage lofts on exempt structures
- Height-to-setback coupling in some zoning codes: structures over a height threshold must move farther from the lot line
Storage-loft trusses — the ones that turn a garage into a quasi-second-story — are the classic violation. If the truss design creates a floor deck above, many jurisdictions treat it as a second story, and the exemption evaporates along with the insurance.
Electrical: The Permit That Never Takes a Day Off
Here's the rule that catches DIY garage builders most reliably: the building-permit exemption does not exempt electrical work. Wiring a garage — even a 200-square-foot exempt one — needs an electrical permit and inspection nearly everywhere, because:
- A detached structure's feeder runs underground, and burial depth, conductor sizing, and disconnect rules all apply
- A subpanel in a detached building triggers its own grounding-electrode and bonding requirements — the four-wire feeder rules that catch even experienced DIYers
- Garage circuits land in the highest-risk residential categories: portable heaters, compressors, and EV charging
An EV-charging circuit alone puts a detached garage firmly on the electrical-permit path in most codes. The practical workflow in permit-friendly cities: pull the building exemption for the shell, pull the electrical permit for the wiring, book two inspections, done. Our storage building size guide and shed permit guide cover the same two-permit pattern for smaller structures.
Setbacks: The Size Limit Nobody Quotes
Square footage isn't the only dimension in play — placement rules cap the buildable size on most lots. Detached garages typically face:
- 3–5 foot side and rear setbacks for accessory structures, sometimes 10+ feet for structures over a height or area threshold
- Alley-loaded exceptions — rear-lot garages facing an alley often get reduced rear setbacks because the vehicle access is from the alley
- Lot coverage caps — the combined footprint of house, garage, and sheds commonly maxes at 30–40% of the lot, which on small urban lots bites before any exemption does
- Fire separation walls when a garage lands close to a lot line — rated walls, no openings, the same cost mechanics as ADU placement
Raleigh's UDO and similar modern codes publish these as tables by structure type. Measure your buildable envelope first — a 600-square-foot garage that doesn't fit the setback rectangle is a 400-square-foot garage or a variance.
What Happens If You Build Big Anyway
An unpermitted garage is the unpermitted structure inspectors find most easily — it's large, it's visible from the street or aerial imagery, and it shows up on appraisal measurements during home sales. The consequence ladder runs: complaint or discovery, an after-the-fact permit application with drawings that match reality, retrofit work where the framing never met code (headers, anchoring, electrical), fines in some jurisdictions, and — the expensive one — insurance disputes when the structure damages something or burns.
The after-the-fact path costs multiples of the original permit, and it fails outright when the structure can't be brought to code. Read what happens if you build without a permit for the full anatomy, and the portable building exemption guide for why calling your garage "portable" doesn't move it into a friendlier category.
💡 Tip: If your dream garage exceeds the exemption, look for the city's fast-track category before despairing. Express-permit programs for standard residential garages exist precisely because departments got tired of plan-checking the same 600-square-foot frame garage 400 times a year — the review can be same-week and the fee modest.
Garage Size and Permit FAQs
Can I build a two-car garage without a permit?
Essentially never. At 400–600 square feet, a two-car garage exceeds the 200-square-foot model exemption everywhere, and most jurisdictions require permits for garages at any size. The good news: standard two-car garages are the bread-and-butter of permit offices and usually route through fast-track review.
Does a garage slab need a permit?
In most jurisdictions, yes — foundation work is explicitly on the permit-required list, and slab footings for a vehicle structure involve frost-depth and reinforcement rules. If your city exempts the small structure, ask specifically whether the slab is covered or needs its own permit.
How tall can a garage be without a permit?
Exemptions typically cap at one story with a 10–15 foot height limit. Storage-loft trusses that create usable floor space above usually count as a second story and kill the exemption. Check whether your code measures height at the eave, the roof midpoint, or the ridge — the definitions differ.
Do I need a permit just for electrical in a permit-exempt garage?
Yes, nearly everywhere. Electrical work requires its own permit regardless of the structure's building exemption — underground feeders, subpanels, and EV circuits all bring inspection requirements. This is the most common double-violation inspectors write up on accessory structures.
What happens if my garage is bigger than allowed without a permit?
The after-the-fact process: apply retroactively, pay elevated fees, and retrofit anything that doesn't meet code. Unpermitted garages surface reliably during sales and insurance claims, and removal is on the table where retrofit isn't possible.
Is a carport treated the same as a garage?
No — open-sided carports get friendlier exemptions in many codes because they lack walls and vehicle-door structure. The moment you enclose a carport, garage rules apply. Our carport size guide covers the open-structure thresholds.
The Decision Tree, Compressed
✅ Key takeaway: A permit-free garage means 200 square feet, one story, no wiring, inside the setbacks, in a city that uses the model exemption verbatim — a narrow but real window. Two bays, a loft, lights, or an EV charger put you on the permit path, where fast-track categories make the detour smaller than most homeowners expect. Check the exemption list, check the setbacks, and pull the electrical permit either way.