📌 Quick facts: New Jersey permit exempt structure size limits come from one statewide construction code, not from town-by-town whims. A one-story detached shed used for storage is typically exempt from a construction permit when it stays under 200 square feet of gross floor area. Power, plumbing, or gas inside an exempt structure still needs its own trade permit. Zoning, setbacks, and flood-zone review still apply in every town. Rules shift as of October 2026, so confirm with your local construction office before you build.
Table of Contents
- 1New Jersey Permit Exempt Structure Size Limits at a Glance
- 2How the Uniform Construction Code Sets New Jersey Permit Exemptions
- 3Sheds in New Jersey: The 200 Square Foot Line
- 4What the Size Exemption Does Not Cover
- 5Carports, Gazebos, and Portable Buildings
- 6Fences and Walls: Height Rules That Trigger Permits
- 7Zoning Still Applies Even When the Permit Does Not
- 8How to Confirm Your Structure Is Exempt Before You Build
- 9When a Size Limit Is Exceeded: Legalizing or Downsizing
New Jersey Permit Exempt Structure Size Limits at a Glance
Here is the short answer. New Jersey decides permit exemptions by structure type and size, and the same thresholds work in every municipality. A small detached storage shed is the classic case: one story, no plumbing, no wiring, and under 200 square feet of gross floor area, and it typically skips the construction permit entirely. Push past any of those conditions and the exemption usually disappears. The table below shows how the common backyard structures break down.
| Structure | Commonly exempt when | Still applies |
|---|---|---|
| Storage shed or playhouse | one story, detached, under 200 sq ft, no plumbing or wiring | zoning setbacks; electrical permit if powered |
| Portable or resin shed | same size test, anchored per the manufacturer | wind-rating and anchoring checks |
| Fence | 7 feet tall or less in most residential zones | zoning height rules; pool-barrier rules |
| Freestanding deck | under 200 sq ft and below 30 inches off grade, in many cases | verify scope; attached decks usually need permits |
| Carport | varies by town for small open frames | zoning setbacks and coverage |
| Gazebo | varies; small detached units often ride the shed rule | zoning setbacks and coverage |
These categories trace back to the exemption list the state publishes in the administrative subchapter of the Uniform Construction Code regulations. Towns enforce that list as the floor, not as a suggestion. Anything bigger, attached, or serviced with utilities sits on the other side of the line, where plan review and inspections begin.
One warning before you bookmark this page and start shopping for lumber. Exempt from the construction permit does not mean exempt from everything. Zoning approval, setback rules, and lot coverage math operate separately, and several towns in this article say so in plain words on their shed pages.
How the Uniform Construction Code Sets New Jersey Permit Exemptions
New Jersey runs one of the most centralized building-code systems in the country. The Department of Community Affairs, through its Division of Codes and Standards, maintains the Uniform Construction Code that every municipality enforces. Your town's construction office applies the state book. It does not get to invent a smaller shed exemption or a stricter height cutoff for permit purposes.
The exemption list lives in the code's administrative rules, and it covers ordinary maintenance plus a short roster of small structures that need no construction permit. Small one-story detached accessory buildings used as tool sheds or playhouses are the headline entry for homeowners. The logic is simple: a lightweight, unpowered, detached structure poses limited risk to occupants and neighbors, so the state spares you the paperwork.
What the state centralizes on the construction side, it leaves alone on the land-use side. Zoning remains a local power, and it is where towns still shape what you can build and where. That split trips up transplants from states where the building department handles both. In New Jersey you may clear the construction office and still get stopped by zoning, or the reverse.
The centralization helps you in one practical way. The thresholds you read in this article do not quietly change at the municipal border the way permit fee schedules do. When a town page disagrees with the state list, the resolution is a phone call, not a new set of numbers.
Sheds in New Jersey: The 200 Square Foot Line
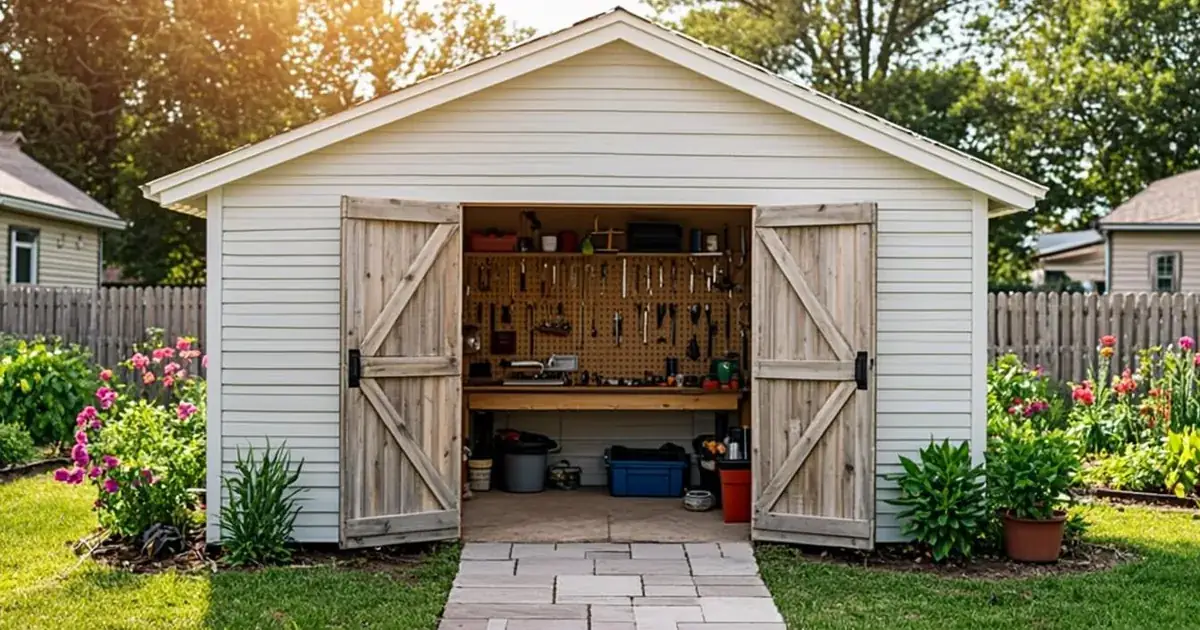
The shed rule is the one most homeowners need. Under the model-code baseline New Jersey follows, a detached one-story building used as a tool or storage shed is typically exempt from a construction permit when its gross floor area stays under 200 square feet and the structure carries no plumbing, no electrical, and no fuel-gas connections. Your 10 by 16 wooden shed on gravel pads, sitting behind the house with nothing plugged in, fits comfortably.
Town shed guides repeat the state rule and then layer local detail on top. Stafford Township's shed page walks homeowners through the zoning review that still applies to any shed placement. Freehold Township's guide does the same and flags anchor requirements for portable units. Cherry Hill's shed permit guidance spells out when a construction permit snaps back on, and Howell Township publishes a similar guide for residents who call first.
| Town guide | What it emphasizes for sheds | Local message |
|---|---|---|
| Stafford Township | zoning review alongside the size exemption | exempt from construction permit, not from zoning |
| Freehold Township | anchoring and placement for portable sheds | anchor it and site it before delivery day |
| Cherry Hill | when the permit requirement returns | utilities and size push you back to permitting |
| Howell Township | shed guide for residential lots | call the office before you order |
Watch the utility trap, because it catches people every spring. A shed that qualifies as exempt on Friday can lose the exemption on Saturday when you run an extension circuit out for a freezer or a work light. At that point an electrical permit and an inspection enter the picture even though the building itself stays under the size line. The clean path is to decide about power before the shed arrives, not after the trench is dug.
What the Size Exemption Does Not Cover
The exemption list is narrow, and each exclusion has a reason behind it. Water and wiring create fire, shock, and mold risks that an inspector is trained to catch, so the state never folds them into the small-structure exemption. Fuel gas gets the same treatment for obvious reasons.
- Plumbing of any kind, even a single cold-water spigot, takes the project out of the exempt column.
- Electrical work always needs its own electrical permit, filed separately from anything structural.
- Attaching the structure to the house, or to another accessory building, changes the engineering and usually the permit answer.
- Building in a mapped flood zone triggers elevation and anchoring review no matter how small the footprint is.
- Local historic districts add a design-review layer that no size exemption bypasses.
Decks deserve their own paragraph because the rules confuse almost everyone. A small platform that stays detached from the dwelling, under 200 square feet, and below 30 inches above grade is typically exempt under the same exemption list the state publishes in the Uniform Construction Code's administrative rules. Attach it to the house with ledgers and fasteners, raise it above that height, or roof it over, and the exemption usually evaporates. New Jersey homeowners also report that some towns treat even modest attached decks conservatively, so the deck is one project where a ten-minute phone call pays for itself many times over.
Carports, Gazebos, and Portable Buildings
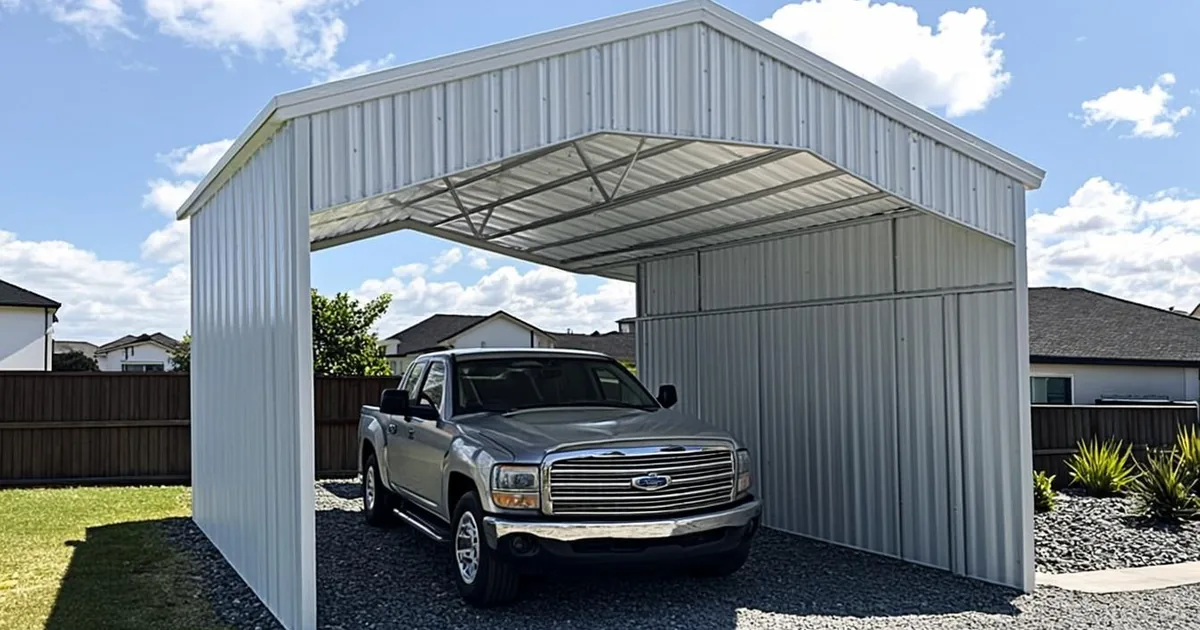
Carports sit in the gray zone. Some towns exempt a small open-frame carport, while others treat any roofed structure with posts and footings as permit-worthy regardless of size, especially where snow load and wind anchoring matter. If you are eyeing a steel carport kit, read our carport size limits guide, then call the construction office with the manufacturer's spec sheet open. The spec sheet answers the questions the counter staff will ask first.
Gazebos and small pavilions usually ride the shed rule when they stay detached, unpowered, and modest in footprint. The moment you add a hot tub, outdoor kitchen plumbing, or lighting circuits, you are in permit territory on the utility side even if the structure itself remains small. Our portable building exemptions guide covers the prebuilt category, where anchoring and wind-rating paperwork often matters more than the floor area.
One more wrinkle for prefab buyers. Delivery companies drop a structure wherever the truck can reach, which is not always where zoning allows it. Photograph the delivered position, check it against your plat, and move the unit before the inspector or a neighbor with a survey does it for you.
Kit shoppers should also run the coverage math before checkout, not after. Steel carport listings show hundreds of configurations, and the difference between a single-car and a double-car frame can be the difference between a relaxed zoning review and a coverage denial. Screenshot the dimensions from the listing and bring them to the counter. The staff would rather answer a question about a shed you have not bought than a violation for one you have.
Fences and Walls: Height Rules That Trigger Permits
Fences follow a height line, not a floor-area line. In most residential zones a fence of 7 feet or less is typically exempt from a construction permit under the model-code baseline, and New Jersey towns generally keep that pattern. Go taller, or build a masonry wall, and permit review usually returns, along with engineering questions a picket fence never faces.
Two neighbors can share the same fence line and different answers, because zoning height caps vary by town and sometimes by yard. A 6 foot privacy fence might be routine along the rear line and too tall across the front. Corner lots add sight-triangle rules that can cap fencing near intersections well below what the interior lines allow.
Pool fencing is the big exception to keep in mind. Barrier requirements around pools are safety provisions, and they apply with full force regardless of any exemption that might otherwise cover a short fence. If a pool is anywhere in your plans, treat the barrier as permit-adjacent work and confirm the details with the construction office before the fence crew arrives. For the wider permit question, our fence permit guide covers when towns want filings and when they do not.
Zoning Still Applies Even When the Permit Does Not
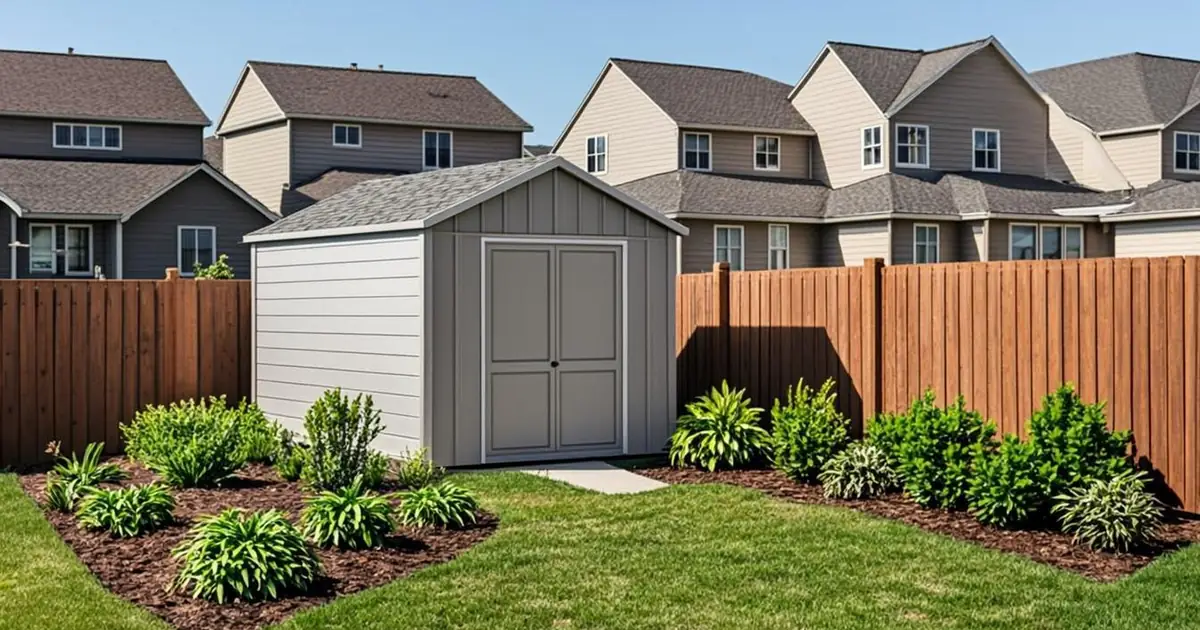
This is the section that saves people money. A construction-permit exemption says nothing about zoning approval, and zoning is where setbacks, lot coverage, and impervious-surface limits live. A shed can be small enough to skip the construction office and still be illegal six feet closer to the property line than your ordinance allows. Towns enforce that with violation notices just as surely as they enforce building violations.
Lot coverage sneaks up on owners of small lots. Every roofed structure, including exempt sheds and carports, usually counts toward a coverage cap calculated as a share of the lot. Add a shed, then a pergola, then a carport, and the fourth project may be the one that fails the math. Checking cumulative coverage before each new project costs nothing and prevents the awkward demolition conversation.
Easements are the last trap. Drainage swales, utility corridors, and shared access strips can cross your yard even when the plat looks empty, and structures are typically barred inside them. Your deed and the municipal clerk's records will show them. If you are unsure where your lines fall at all, our property line survey guide explains how to pin them down. Homeowners associations add a private layer on top, and our HOA shed and outbuilding guide explains how those rules interact with your town's.
For the full picture of how size limits and setbacks work together, our storage building size guide walks through the two tests side by side. And if you are weighing whether a shed needs any filing at all, the shed permit guide covers the decision in depth.
How to Confirm Your Structure Is Exempt Before You Build
Confirmation takes one phone call and five minutes of note-taking. Call or visit your municipal construction office, describe the structure in plain terms, and ask two questions: does this need a construction permit, and does it need zoning approval or a zoning permit? Write down the name of the person who answers and the date. Verbal confirmations are not binding, but the notes make any later dispute easier to resolve.
- Give the exact footprint, wall height, and roof style, not a vague "small shed."
- Disclose power, water, or gas plans now, even if you would add them years later.
- Ask whether your parcel sits in a flood zone or a historic district, since both restart review.
- Ask who pulls the zoning approval and what it costs; some towns want the application before delivery.
- Keep anchors, wind ratings, and manufacturer specs with your closing documents for resale.
If the office says your project is exempt, ask what documentation they recommend keeping. Many towns will note the call on a permit inquiry form or point you to a zoning clearance. That paper trail matters at resale, when a buyer's attorney asks whether the backyard structures were legal. Two minutes of questions today prevents a disclosure problem at the closing table.
Buying through a contractor changes the workflow slightly. Reputable installers usually handle the zoning application and any trade filings themselves, but you stay responsible for confirming the scope they describe matches what you asked for. Read the contract for a line that says who pulls which permit. If that line is missing, ask for it in writing before the deposit changes hands.
When a Size Limit Is Exceeded: Legalizing or Downsizing
Cross the line and the exemption is gone, retroactively. Building an oversized or serviced structure without the required permit can bring a stop-work order, fines, and an application to legalize the work after the fact, which is slower and more expensive than doing it right. Some towns also require partial exposure of finished work so an inspector can verify what is inside the walls.
The money math is never in the shortcut's favor. A full building permit typically runs about $300 to $2,000 depending on project value, often landing in the range of 0.5% to 2% of what the work costs, and the state construction code system exists precisely to keep that process uniform. Legalization after a violation can add penalties and redrawn plans to that base. Downsizing a structure is sometimes cheaper than legalizing it, which tells you how seriously towns take the line.
Sale of the house is where unpermitted structures bite hardest. Missing permits surface in attorney review, and clearing one years later means reconstructing paperwork that should have existed from the start. Our guide on what happens if you build without a permit walks through the full fallout. The pattern from permit counters is consistent: the homeowners who asked one question before ordering the shed never meet the homeowners' worst-case version of this article.