📌 Quick facts: Arizona driveway setback rules come from your city or county, not from one statewide code. Front yard depths for single-family lots typically land somewhere between 15 and 40 feet, and driveway width caps usually run between about 16 and 29 feet depending on the city and your lot width. Unincorporated Maricopa County typically holds circular driveway entries to a 12 to 16 foot window at the right of way. Paved front yards are often capped near 50 percent in cities like Mesa. Local rules shift, so treat this page as a starting point as of October 2026 and confirm with your planning office, starting with the Maricopa County setback distance chart if you live in county territory.
Table of Contents
- 1Arizona Driveway Setback Rules at a Glance
- 2Who Actually Sets Your Driveway Setback
- 3Front Yard Driveway Rules in Phoenix
- 4Mesa and the East Valley: Paving Caps and Width
- 5Unincorporated Maricopa County Rules
- 6Tucson and Southern Arizona
- 7Corner Lots, Gates, and Sight Triangles
- 8When a Driveway Project Needs a Permit in Arizona
- 9How to Verify Your Lot Before You Pour
- 10What Happens if You Widen Without Approval
Arizona Driveway Setback Rules at a Glance
Arizona driveway setback rules decide how close your driveway can sit to the front, side, and rear property lines, and they come from the city or county where your lot sits, not from one statewide standard. Phoenix runs its own zoning ordinance. Mesa uses a zoning checklist for single-family lots. Unincorporated Maricopa County follows county directives and a setback chart. Tucson leans on its Unified Development Code.
That patchwork matters most when you widen a driveway, add a circular entry, or pour new paving across the front yard. An apron width that sails through review in one jurisdiction can break a cap in the town next door, and the difference usually comes down to zone and lot width rather than any statewide rule.
| Community | Who writes the rule | What typically applies to driveways | Where to verify |
|---|---|---|---|
| Phoenix | City Zoning Ordinance | about 3 ft height cap on walls and landscaping beside driveway entrances, inside a 10 ft sight triangle; dust-free paving surface | Phoenix parking requirements guideline |
| Mesa | City zoning checklist | paved areas usually capped at 50% of the front yard; one driveway up to about 29 ft wide on lots 75 ft or wider | Mesa single-family zoning checklist |
| Unincorporated Maricopa County | County directives and charts | circular driveway entries typically held between about 12 and 16 ft wide at the right of way | Maricopa County residential driveway guidelines |
| Tucson | Unified Development Code | setbacks often measured from the back of curb, with distances that vary by zone | Tucson UDC height and setback standards |
Treat the table as a map, not a permit condition. Every figure shifts with your zone, your lot width, and the code edition your city has adopted as of October 2026. The verification steps at the end of this guide take about an afternoon.
Who Actually Sets Your Driveway Setback
No state agency in Arizona hands out a single driveway setback number for residential lots. The state adopts construction codes for how buildings get built, but setbacks are zoning, and zoning is local. Your city council or county board of supervisors writes the numbers, and planners administer them lot by lot.
Three layers can touch your project. Zoning controls where the paved surface, and any gate or structure, sits relative to your lot lines. Public works controls the curb cut and the apron that crosses the sidewalk, because that strip is public right of way. Building safety reviews anything structural, such as a carport frame or a gate column, through the permit process. Maricopa County publishes department directives that spell out how accessory structures and equipment clear zoning through its zoning clearance process, and other jurisdictions keep similar guidance buried in their development services pages.
An HOA adds a fourth layer if you have one. Architectural rules can be stricter than the city's, and they apply on top of whatever the ordinance allows, not instead of it. Clearing the city does not clear the association.
Easements cut across all four layers. Utility, drainage, and access easements can run through the exact strip where you want pavement, and a setback that measures fine can still sit inside a recorded easement the city will not let you build over. Pull the recorded plat for your subdivision before you design anything, then ask the planning counter to confirm which easements affect your frontage.
Front Yard Driveway Rules in Phoenix
Phoenix treats your driveway surface as part of the off-street parking picture. Parking areas must sit on a dust-free surface under the city's parking requirements guideline, which is why loose gravel front yards tend to fail review. Compacted and maintained gravel can work in some cases, but asphalt, concrete, or pavers are the safer default when you want approval on the first pass.
Height rules also apply at the street. Walls, fences, and landscaping next to a driveway entrance generally stay under about 3 feet tall inside a sight triangle roughly 10 feet deep, a rule Phoenix publishes in the off-street parking section of its zoning ordinance. The logic is visibility. A block wall at the property line can hide a child on a bike from a car backing out of your garage.
Width is comparatively flexible inside Phoenix, but the curb cut is not. Cutting a new apron into a public street usually triggers a right-of-way permit, and the city inspects the work before the sidewalk patch gets closed. Homeowners who skip that step often discover the gap years later during a sale, when the buyer's title company asks for permit history on anything that touches the right of way.
Slope and drainage round out the front yard picture. Phoenix sits on a hardpan desert surface where monsoon water has to go somewhere, and apron work that dams runoff against your foundation or pushes it onto a neighbor tends to draw correction notes during review. Plan the finished pavement to fall slightly toward the street, and keep the sidewalk edge flush rather than proud so water sheets over it instead of pooling.
Mesa and the East Valley: Paving Caps and Width
Mesa publishes one of the clearer documents in the state, a zoning requirements checklist for single-family homes. It caps combined paved areas at 50 percent of the front yard area, so a wide driveway plus a wide walkway can consume the whole allowance. On lots at least 75 feet wide, the city generally allows one driveway up to about 29 feet wide, which covers a three-car apron with room to spare.
Narrower lots get narrower windows. If your lot runs 60 or 70 feet at the street, expect the allowed driveway width to shrink, and expect the remainder of the front yard to stay landscaped. The checklist math rewards you for planning the walkway and the driveway together instead of adding each one separately.
The East Valley cities around Mesa write their own versions of the same idea. Gilbert, Chandler, and Queen Creek each publish residential zoning summaries, and the caps are similar in spirit but not identical in number. Pull the checklist for the city you actually live in, not the one your contractor worked in last month.
RV and boat parking change the math too. Many East Valley homeowners want a wide pad beside the house for a trailer, and front-yard placement usually runs into the same paved-area caps as a driveway, sometimes stricter because an RV pad reads as parking rather than access. If a trailer pad is the real goal, ask the city about side-yard and rear-yard placement before you commit front-yard square footage to it.
Unincorporated Maricopa County Rules
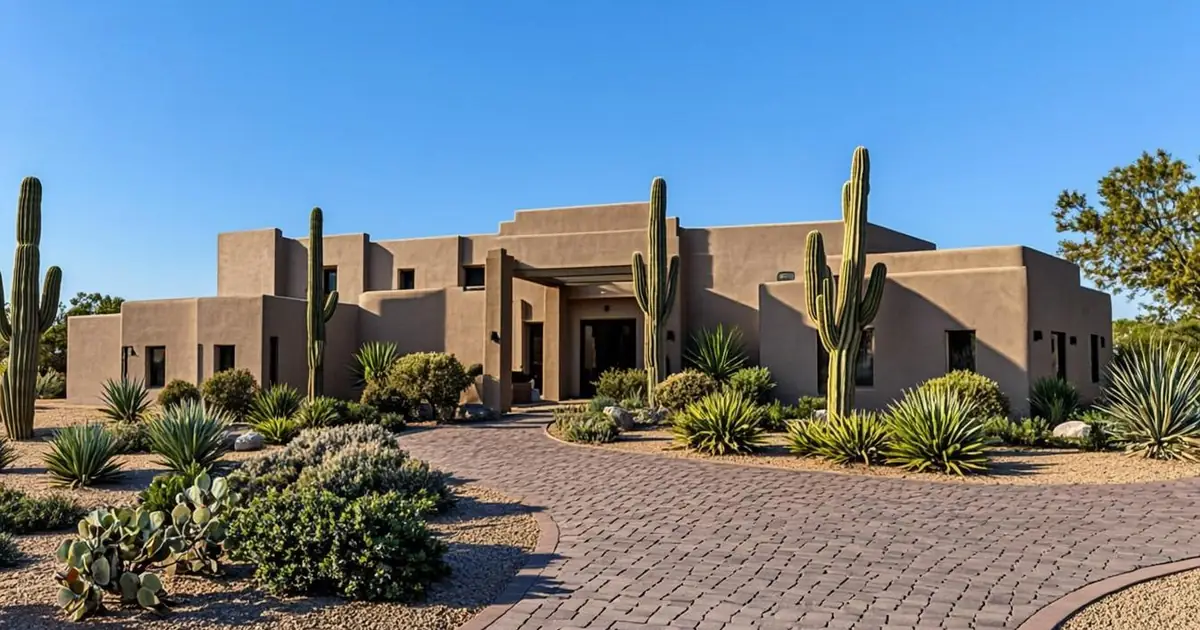
A large share of metro Phoenix residents live outside city limits on county land, and Maricopa County runs its own process. Its residential driveway guidelines describe expectations for single-family driveways, including circular designs. Circular driveways typically need a right-of-way entry between about 12 and 16 feet wide so vehicles can turn without tearing up the shoulder.
The county also maintains a setback distance chart for structures on the lot. In several rural zone districts you can usually reduce a setback to a minimum of about 5 feet from the property line when the owners of affected undeveloped neighboring lots agree in writing. That flexibility matters when a casita or a garage bay crowds an old platted lot that predates the current zoning.
Large-lot rural zones play by looser rules. Parcels of an acre or more commonly carry about 40 foot front and rear yards with roughly 20 foot sides in the county's rural districts, which leaves generous room for long driveways. Confirm your zone before you assume that freedom, though, because a half-acre parcel two miles away can sit in a much tighter district with different numbers entirely.
Tucson and Southern Arizona
Tucson organizes its rules through the Unified Development Code. Its height and setback standards generally measure from the back of curb in the adjacent public right of way, and vehicle-area standards reference minimum distances of about 14 feet from the back of curb. Older central neighborhoods with narrow lots see the tightest fits between garage, apron, and sidewalk.
Southern Arizona's smaller jurisdictions, from Oro Valley to Sierra Vista, publish their own codes, and Pima County handles unincorporated land with its own road and setback standards. As of October 2026, the practical advice stays the same everywhere south of Picacho Peak: search the municipal code for the word driveway, then call the planning counter with your parcel number in hand.
Desert lots add one more wrinkle. Washes and drainage channels often carry recorded easements that no paving may cross, and a setback that looks open on paper can sit squarely inside a flood control easement. Ask the planning desk to check for recorded easements at the same time you confirm setbacks, because both show up on the same plat documents.
Native desert preservation can layer on top in some jurisdictions. Certain Pima County and Oro Valley districts ask homeowners to leave a share of the lot in natural state, which limits how much of the frontage you can pave at all. If your parcel sits in one of those districts, the driveway conversation happens alongside a disturbance limit, not just a setback line.
Corner Lots, Gates, and Sight Triangles
Corner lots double your exposure. Two street frontages usually mean two front setbacks, and the side of your lot that faces the flanking street often carries a street-side yard with its own limits on driveways and parking. Some ordinances restrict driveway access on the narrower street outright, so check both frontages before you sketch a new apron on graph paper.
Gates bring their own geometry. Maricopa County's driveway guidelines ask that gates sit far enough from the right of way that a vehicle can stop fully on private ground before the gate rather than backing up traffic on a public road. That usually means a pocket of roughly 20 feet of depth inside the gate, though the exact distance varies with road speed and design.
Sight triangles apply at nearly every driveway entrance. Anything you build inside the triangle, walls included, generally caps out around 3 feet tall so drivers can see cross traffic. Hedges count as obstructions in most codes. A landscape wall that looks harmless on a plot plan can fail review for the simple reason that it lands inside the triangle.
Cul-de-sac lots carry their own quirk. The curved right of way means your front lot line bows, and the tangent points where the curve meets your side lines shift the usable driveway window inward. Measure from the plan the city actually has, not from the curb, because the curb radius on a cul-de-sac rarely matches the property line radius.
When a Driveway Project Needs a Permit in Arizona
A like-for-like resurface of an existing driveway usually needs no building permit. Widening, new curb cuts, new aprons, and any structure over the driveway usually do. Permits for the structural and right-of-way pieces typically run anywhere from about $300 to $2,000 depending on the city and the scope, which works out to roughly 0.5 to 2 percent of a typical driveway project budget. Re-inspection and stop-work fees stack up quickly if paving starts before approval.
The cleanest sequence looks like this. Call or search your planning department first, confirm your zone and setbacks, then apply for the right-of-way or building permit before any demolition. Our guide to whether a driveway needs a permit walks through that decision step by step, and the statewide picture sits in our Arizona permits overview for Phoenix, Tucson, and Scottsdale.
Budget for inspection sequencing too. Right-of-way work usually needs a form inspection before concrete pours and another before the patch closes, and scheduling those around a contractor's calendar is easier when you file early in the season rather than during monsoon-month backlogs.
Ask who pulls the permit before you sign a contract. Many Arizona cities require the property owner or a licensed contractor to file, and pavers who suggest skipping the permit are handing you the risk. A homeowner-pulled permit is legal in most jurisdictions for work on your own house, but the right-of-way piece often wants a contractor with insurance on file, so confirm before you plan to DIY the apron.
How to Verify Your Lot Before You Pour
Verification costs an afternoon. Pull your parcel on the county assessor's map, then download the zoning summary for your district. Read the setback table, the parking chapter, and any overlay that applies to your street, then write the numbers on a printed plot plan so they are in front of you when you call.
Then measure on the ground. Set stakes at the property line using your plot plan, and measure from the proposed edge of pavement back to each line. Photograph the stakes. If the proposed edge sits close to the limit, hire a licensed surveyor rather than trusting a plot plan from the original build, because fence lines and old asphalt often lie about where the boundary really sits. Our front yard setback guide shows how much these numbers swing across state lines, and the general driveway setback rules explainer covers the terminology a planner will use on the phone.
Keep the paperwork. The stamped plot plan, the approved permit, and the final inspection sign-off form a small packet that answers most buyer and appraiser questions later. Ten minutes of filing beats an hour of archaeology during a home sale.
One more tip: date everything you collect. Setbacks, paving caps, and right-of-way standards all get amended on their own schedules, and a printout from two years ago can quietly mislead your project. A date on each page tells future you, or your contractor, exactly how current the numbers were when you planned the job.
What Happens if You Widen Without Approval
Cities usually learn about unpermitted driveway work through neighbor complaints, appraiser photos, or utility locate crews. The consequences stack from there. Expect a stop-work notice, a case file, and a legalization path that typically costs more than the original permit would have, sometimes with a penalty multiplier on top. An apron that crosses the right of way without approval can even be ordered removed, since that strip is public ground.
Resale is the quieter risk. Lenders, insurers, and buyers increasingly ask about open cases and unpermitted improvements, and an unresolved file can stall a closing while you chase retroactive approvals. If you already poured first and asked later, our guide on building without a permit lays out the cleanup steps, and carport size limits covers the structure most often added over Arizona driveways.