Table of Contents
- 1Quick Answer: What Is the Minimum Front Yard Setback?
- 2What Exactly Is a Front Yard Setback?
- 3Front, Side, Rear: How the Four Yards Differ
- 4Front Yard Setback Requirements by State: Documented Examples
- 5The Prevailing Setback Rule: Why Your Neighbor's House Matters
- 6How to Find the Exact Setback for Your Property
- 7Corner Lots, Cul-de-Sacs, and Other Tricky Cases
- 8Corner lots have two front yards
- 9Cul-de-sac lots get special math
- 10Grandfathered houses (legal nonconforming)
- 11Can You Build in the Front Setback? Variances and Allowed Encroachments
- 12The variance path
- 13What often sticks out anyway
- 14What Happens If You Build Too Close to the Front Line?
- 15Front Setbacks and Your Building Permit: How They Connect
- 16Frequently Asked Questions About Front Yard Setbacks
- 17What is the most common front yard setback?
- 18Can I build a fence in my front setback?
- 19Does a driveway count against the front setback?
- 20Can I get a variance to build closer to the street?
- 21Do front setbacks apply to sheds and detached garages?
- 22Who enforces front setback rules — the city or the state?
Quick Answer: What Is the Minimum Front Yard Setback?
Most single-family zoning districts in U.S. suburbs require a front setback of 25 to 30 feet for the main house. Newer western and sunbelt subdivisions often drop that to 15 to 20 feet, while dense city rowhouse blocks can require 0 feet — the front wall sits on the property line. On large rural and agricultural lots, front setbacks of 50 feet or more are common.
There is one number you should never assume, though: no state law sets a single front setback for residential lots. The rule comes from your city or county zoning ordinance, and it changes from one zone district to the next inside the same town. A few states do impose their own setbacks for special situations — Wisconsin, for example, requires any building near a navigable lake or stream to sit at least 75 feet back from the ordinary high-water mark.
The fastest way to get your answer is a 10-minute check: pull up your parcel on the county's zoning map, find your zone district, and read the district's yard table. If the map is confusing, one call or email to your local planning department will settle it. This guide shows you real, source-linked examples from across the country so you know what to expect before you ever open that conversation.
What Exactly Is a Front Yard Setback?
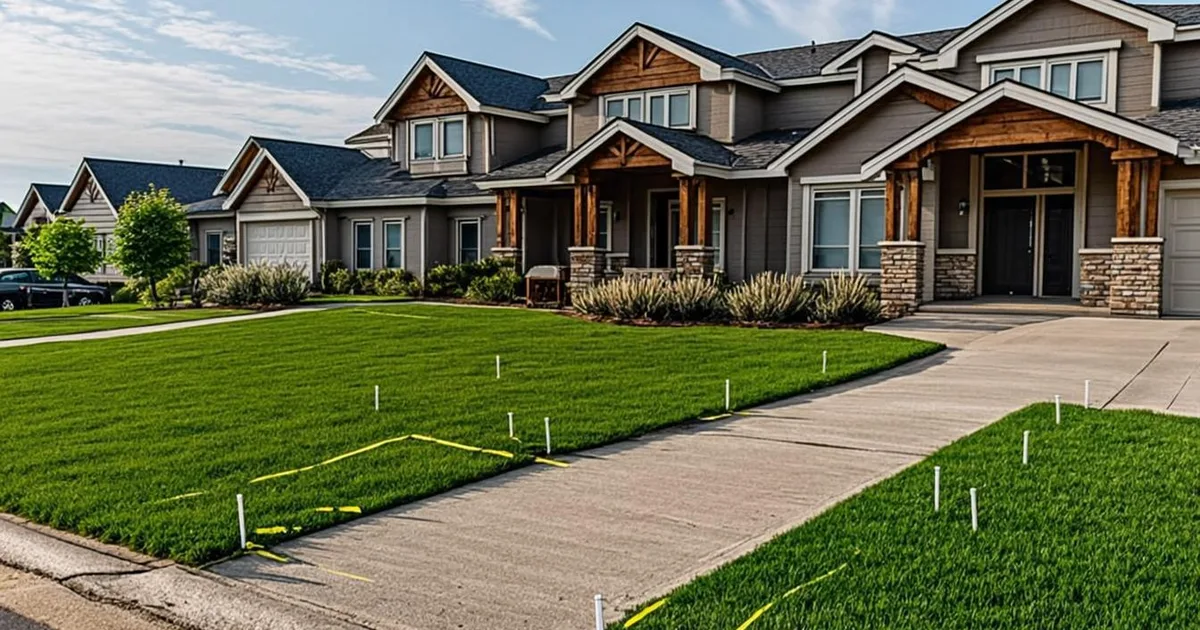
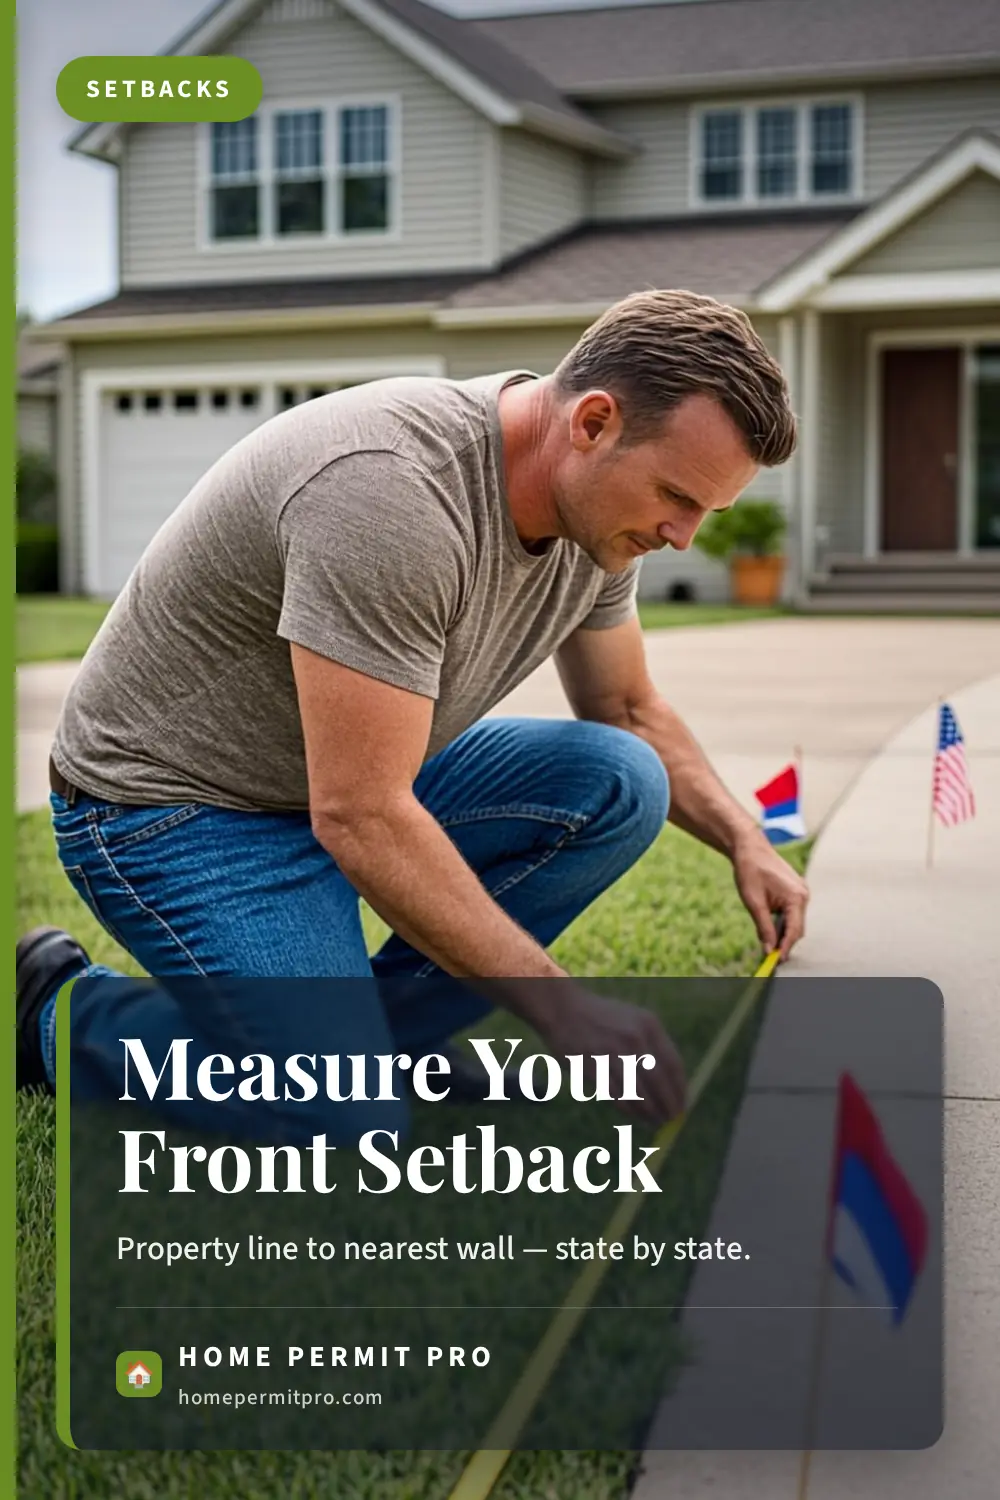
A front setback is the minimum distance between your front property line and the nearest part of a building. The strip of land between the street and the front wall of the house is the front yard, and zoning requires it to stay open (or mostly open) for a specified depth.
Measurement details trip people up more than the number itself. Most ordinances measure the setback perpendicularly from the front lot line to the closest point of the structure, including attached porches and garages. The catch is deciding where the front line actually sits.
Sacramento County measures from the right-of-way line at the back of the sidewalk, or from the back of the curb where a utility easement runs along the street. Atlanta measures setbacks from the curb in some districts and from the property line in others. On a curved street or cul-de-sac bulb, the county may measure along a chord instead of a straight line.
That is why a setback is never just a number — it is a number plus a measurement method. When you confirm your district's rule, ask how it is measured too, because two feet of measurement difference can decide whether your porch fits.
Front, Side, Rear: How the Four Yards Differ
Every residential zone district divides your lot into four "yards," and the front yard is almost always the strictest. Here is how they compare in typical single-family districts:
| Yard | Typical requirement | What usually counts against it |
|---|---|---|
| Front | 25–40 ft (15–20 ft in newer subdivisions, 0 ft in rowhouse zones) | House, attached garage, covered porch, stoop |
| Street side (corner lots) | 12–25 ft | Same as front, though often slightly more flexible |
| Interior side | 5–10 ft | House, garage, most sheds over a size threshold |
| Rear | 10–30 ft | House, large sheds, detached garages, ADUs in some cities |
Why is the front so much stricter? Because the front setback is really a street-design rule. It keeps a consistent rhythm of houses along the block, preserves sight lines for drivers and pedestrians, keeps porches and living space away from traffic noise, and leaves room for sidewalks, utility lines, and future road work. Side and rear yards mostly protect privacy between neighbors; the front yard protects the public space everyone shares.
Front Yard Setback Requirements by State: Documented Examples
Since zoning is local, the honest "by state" answer is a set of real examples from official codes and county documents. The table below pulls documented front setback rules from eleven different states — every row links to a government source you can verify yourself.
| State | City / County | Zone (example) | Documented front setback |
|---|---|---|---|
| California | Sacramento County | RD-7 / RD-10 | 20 ft (25 ft in larger-lot districts; +5 ft where a street utility easement applies) |
| California | Los Angeles | R1 / RS | Prevailing — set by neighboring houses, calculated via the city's Prevailing Setback Calculator |
| New York | New York City | R1–R5 | Matches adjacent yards, never under 5 ft, need not exceed 15 ft |
| Illinois | Chicago | RS districts | Average front yard depth of existing buildings on the block |
| Virginia | Fairfax County | R-1 | 40 ft minimum front setback |
| Washington | Seattle | Neighborhood Residential | ~20 ft in most residential zones (city rezoned former single-family areas in 2025) |
| Arizona | Phoenix | R1-10 | 20 ft front yard in R1-10 district standards |
| Georgia | Atlanta | R-4 / R-5 | Varies by district (roughly 20–35 ft); measured from curb in streetscape districts |
| Texas | Houston | No zoning — plat rules | Minimum building line per recorded plat, based on the front setback met by 70% of nearby homes |
| Colorado | Denver | R-S / R-E | Set per district table (DZC Art. 7, Div. 7.3), commonly 20–25 ft |
| Wisconsin | Statewide (shoreland) | All zones near navigable water | 75 ft from the high-water mark — a genuine state-level rule |
Look at the pattern instead of memorizing any single row. Suburban districts in planned subdivisions land at 20–30 feet. Older eastern and midwestern metro suburbs push 35–40 feet. Dense legacy cities abandon fixed numbers entirely and copy whatever the block already looks like. And a handful of state rules — lake shores, coastal zones, highway corridors — override everything local.
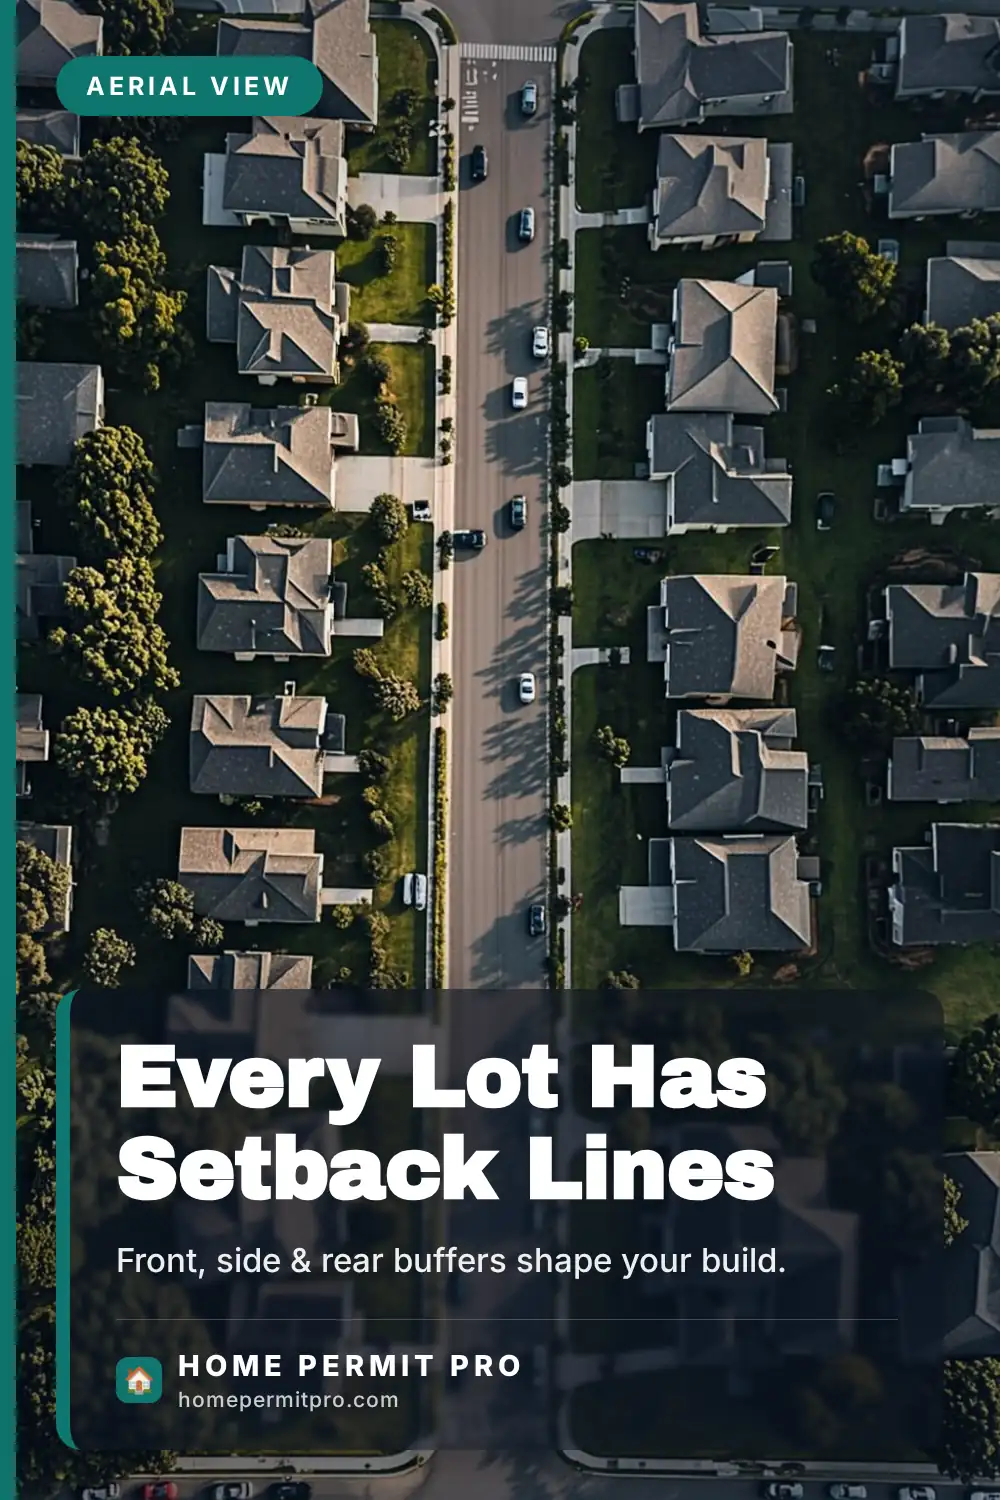
Two dense-city examples show how far the documented range actually swings. Los Angeles R1 zoning holds a 15-foot minimum front yard for single-family districts. New York's zoning resolution keeps front yards between 5 and 15 feet, depending on the surrounding block face.
The Prevailing Setback Rule: Why Your Neighbor's House Matters
Four of the eleven examples above share one surprising mechanism: the prevailing (or averaging) setback. Instead of one fixed number for the whole zone, the law derives your required front yard from the houses already built around you.
Los Angeles calculates it for RA, RE, RS, R1, and R2 lots with an official calculator. Chicago requires buildings in RS districts to match the average front yard depth of nearby buildings. New York's R1–R5 rule makes your front yard at least as deep as one neighbor's and no deeper than the other's, within a 5-to-15-foot window. Houston's plat process anchors building lines to the setback that 70% of homes in the area already meet.
This catches infill builders off guard every year. You buy a vacant lot between a house set 30 feet back and a house set 20 feet back — your house may be legally required to sit around 25 feet back, regardless of what the generic zone table suggests. If you plan to build new or add a full second facade, run the prevailing calculation early, because it can shrink your buildable envelope before you ever draw a floor plan.
📌 Quick facts: Front setbacks are zoning rules, not building-code rules. The building code (IRC) governs how you build; the zoning ordinance governs where. That is why two houses on the same street can follow identical building codes but sit at completely different depths.
How to Find the Exact Setback for Your Property
You do not need to hire anyone to learn your setback in most cases. Work through these steps in order:
- Find your zone district. Nearly every city and county publishes an interactive GIS or zoning map. Type in your address, click the parcel, and note the district code (for example, R-1, RS-3, RD-7, or R1-10).
- Read the district's yard table. Search the zoning ordinance for that district code plus the word "setbacks." The ordinance will list front, side, street-side, and rear numbers.
- Check the measurement rules. Look for sections on how yards are measured, including curved streets, corner lots, and utility easements — these modify the raw number.
- Layer in the plat and easements. Your recorded subdivision plat can impose a stricter building line than the ordinance, as Houston's system shows. Utility easements can also push structures back further.
- Confirm in writing. If anything is ambiguous, request a zoning verification letter or a setback confirmation from your planning department. It is inexpensive, sometimes free, and it gives you an official document your designer and permit reviewer will both rely on.
💡 Tip: Before you pay for a site plan, ask your building department whether they offer a free over-the-counter setback review. Many do — and catching a 3-foot conflict at the counter costs nothing, while catching it after the foundation is poured costs thousands.
If you are planning a fence rather than a building, the numbers change again — front yard fences are usually capped at 3–4 feet for visibility. Our fence permit and height rules guide covers that separately.
Corner Lots, Cul-de-Sacs, and Other Tricky Cases
Corner lots have two front yards
Zoning treats the street-facing side of a corner lot as a street-side yard with near-front-setback standards, not a regular side yard. Sacramento County, for instance, requires a 12.5–18 foot street-side yard while interior side yards run 10 feet. Practically, this means a corner-lot house has two faces it cannot build close to, and the "buildable corner" shrinks faster than most owners expect. Fences on the street side also inherit front-yard height limits.
Cul-de-sac lots get special math
On the curved bulb of a cul-de-sac, a straight perpendicular measurement from the lot line can produce absurd results. Many ordinances solve this by measuring the front setback along a chord — a straight line drawn across the curve — which effectively reduces the required depth at the narrow tip of the lot. If your lot is pie-shaped, ask specifically whether the chord rule applies before you assume you have lost the front yard.
Grandfathered houses (legal nonconforming)
Millions of older homes sit closer to the street than today's ordinance allows. They are usually legal nonconforming structures: the existing house may stay, but new additions often cannot extend the violation, and some cities reset your rights if the structure is destroyed beyond a percentage of its value. If your house predates the zoning code, get the nonconforming rules in writing before designing any addition — the answer decides whether you can rebuild in place at all.
Can You Build in the Front Setback? Variances and Allowed Encroachments
The variance path
When a setback genuinely prevents you from using your lot like your neighbors use theirs, the legal fix is an area variance. New York's Department of State, which trains zoning board members statewide, explains that boards must weigh whether the benefit to the applicant outweighs the harm to the neighborhood, and whether the request is the minimum necessary — the statutory test every area variance must pass.
The mechanics are similar almost everywhere: you file with the zoning board of appeals (or board of adjustment), notify adjoining owners, and present your case at a public hearing. Counties like DeKalb, Georgia even encourage a pre-application meeting so you do not file blind.
Winning takes evidence, not just desire. Boards approve variances for steep slopes, oddly shaped lots, drainage, or established neighborhood patterns — not for wanting a bigger garage. Expect the process to take weeks to a few months and to add permit costs, which is worth budgeting against our state-by-state permit cost breakdown.
What often sticks out anyway
Most ordinances allow modest, listed encroachments into front yards without any variance: eaves and roof overhangs (often 2–3 feet), open porches and stoops, steps and ramps, bay windows, flagpoles, and driveways. New York even permits upper-story overhangs of up to three feet into the front yard, provided they sit at least seven feet above grade.
These lists are narrow and literal — a "similar-looking" feature that is not on the list still violates. Always match your design to the permitted-obstruction section of your ordinance, not to what the house next door got away with.
What Happens If You Build Too Close to the Front Line?
Setback violations are zoning violations, and cities discover them in unglamorous ways: a plan reviewer measures the site plan, a surveyor stakes the foundation, or a neighbor calls. From there the sequence is predictable — a stop-work order freezes the project, correction notices and daily fines can accumulate, and the permit either gets revoked or denied until the structure is moved. In confirmed cases of structures inside the required yard, removal or relocation of the offending portion is a real outcome, not a theoretical one.
The damage follows the property, too. Unpermitted work and open violations surface during title searches and appraisals, and buyers increasingly walk away from houses with unresolved zoning enforcement on file. Our guide on what happens if you build without a permit walks through the full repair sequence — the setback version of that story ends the same way, just with different paperwork.
⚠️ Warning: Never rely on a contractor's word that "everyone builds to the old line on this street." Neighbors may hold variances or nonconforming status you cannot inherit. Get your own determination in writing before concrete trucks arrive.
Front Setbacks and Your Building Permit: How They Connect
Every building permit application for new construction or a major addition asks for a site plan showing all property lines, easements, and proposed setbacks. The zoning reviewer checks those distances before the building reviewer ever looks at your structure. If your house sits 22 feet back in a 25-foot district, the plan gets rejected at intake — long before anyone debates your framing details.
This review step is also a hidden schedule factor. A clean site plan sails through; a correction letter for setback questions adds a full resubmission cycle. If you are working against a moving timeline, our building permit timeline guide explains where that review fits, and why accurate setbacks up front are the cheapest schedule insurance you can buy.
The bottom line: the front setback is decided before the architect draws, enforced before the inspector visits, and remembered forever in your property records. Measure it first, build second.
Frequently Asked Questions About Front Yard Setbacks
What is the most common front yard setback?
In suburban single-family zoning districts across the U.S., 25 feet is the most commonly documented front setback, with a practical range of 15–40 feet depending on the city, the era the subdivision was built, and the zone district. Fixed numbers dominate newer subdivisions, while older big-city zones often use prevailing or averaging rules instead. The only reliable number is the one printed in your local ordinance for your specific district.
Can I build a fence in my front setback?
Usually yes, but front-yard fences are height-capped for visibility — most ordinances allow 3 to 4 feet of open or solid fence in the front yard, and Fairfax County, Virginia is typical with its 4-foot residential front-yard fence limit. Solid privacy fence heights in front yards are also restricted in visibility triangles near driveways and intersections. Permits for fences are separate from setbacks, and our fence permit guide covers the height and permitting rules city by city.
Does a driveway count against the front setback?
No — driveways and parking surfaces are almost always permitted within the front setback, and every zoning ordinance lists them as allowed obstructions. You will still need a curb cut or driveway permit from the public works department, and some historic or streetscape districts limit how much of the front yard can be paved. Structures, not driveways, are what setback rules primarily manage.
Can I get a variance to build closer to the street?
Yes — a front setback variance is an area variance, and zoning boards grant them when strict application creates practical difficulty unique to your lot: steep grades, odd shapes, drainage, or a block pattern that argues for a different placement. You will file an application, notify neighbors, and attend a public hearing where the board applies a statutory benefit-versus-harm test. Approval is never guaranteed, so design your project to work without one and treat the variance as a bonus.
Do front setbacks apply to sheds and detached garages?
They apply differently. Accessory structures usually get friendlier side and rear numbers — Sacramento County, for example, lets minor sheds up to 120 square feet sit closer than main buildings — but the front setback typically stays strict for anything taller than a fence, and some districts ban accessory structures in front yards entirely. Check your ordinance's accessory-structure section before placing a shed, and never assume the main-house number is the only one that matters.
Who enforces front setback rules — the city or the state?
Your local government does: the city or county planning and zoning department administers the ordinance, reviews site plans, investigates complaints, and issues violations. States rarely intervene, stepping in only for special overlays like Wisconsin's 75-foot shoreland setback or coastal and floodplain zones. For any question about a specific distance, the planning department — not the state and not a neighboring city — is the authority that answers for your address.