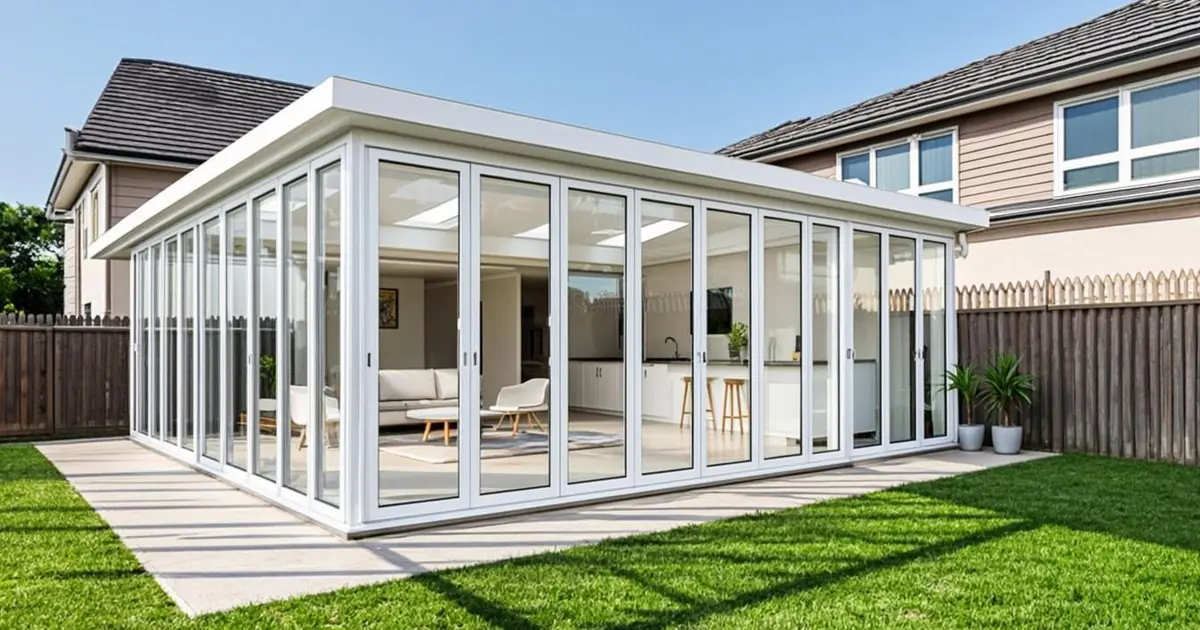
📌 Quick facts: Sunroom property line setback rules usually put small detached builds about 5 to 10 feet from side and rear lines. Attached sunrooms typically follow the deeper setbacks the house itself had to respect. Front yards generally carry the deepest buffers, often 15 feet or more. A professional boundary measurement typically settles the exact distance before you draw plans. Building permit cost for a conditioned sunroom roughly runs $300 to $2,000, usually about 0.5 to 2 percent of the project total. Setback denials can be redesigned; encroachments usually cannot.
How far must a sunroom sit from your property line? Sunroom property line setback rules usually place side and rear walls about 5 to 10 feet off the line for small detached structures, while an attached sunroom typically inherits the deeper setback your house had to respect. The exact number varies by city, by zoning district, and by whether the room counts as habitable space.
That range is a starting point, not a permit. Spend one phone call and one survey before you spend thousands on glass.
Glass rooms also sit in their own code corner. Definitions matter here, because what your county calls a sunroom decides which setback column, which energy rules, and which review path applies to you. Get the label wrong and every distance in this guide shifts on you.
Table of Contents
- 1What Counts as a Sunroom Under the Code
- 2How Close Can a Sunroom Be to Your Property Line?
- 3Front, Side, and Rear Lines Are Not Equal
- 4Easements Sit on Top of Setbacks
- 5Why Attached Sunrooms Get Treated Like Additions
- 6Permits, Plan Review, and What It Costs
- 7How to Find Your Exact Number Before You Design
- 8What Happens If You Build Over the Line
- 9The Same Lines Govern Fences, Sheds, and Decks
- 10Checklist Before You Commit
What Counts as a Sunroom Under the Code
The model code keeps the definition narrow. A sunroom is a one-story structure attached to a dwelling with glazing that covers more than 40 percent of the gross area of the exterior walls and roof, per the IRC definition chapter. Cross that glazing threshold and your project stops reading as a patio cover.
Local detail sheets tighten the glass test. Maricopa County's sunroom guidance expects the open or glazed area of the longer wall plus one additional wall to equal at least 65 percent of the area below a 6 feet 8 inches height mark (Maricopa County sunroom detail). Plans that miss the glazing ratio usually get reclassified, and the setback column changes with them.
Conditioned space raises the stakes again. A sunroom heated or cooled by its own system and thermally isolated from the house falls under the thermal isolation provisions of the residential code, and that typically pulls in its own envelope and efficiency requirements.
Three-season and four-season labels confuse buyers, and codes do not care about marketing names. A three-season room usually stays unheated, which keeps it in the lighter accessory column in many jurisdictions. Add a mini-split or a duct extension and the same room typically slides into the stricter, deeper-setback category. Same walls, different rules.
How Close Can a Sunroom Be to Your Property Line?
For detached accessory structures, plenty of codes start near 5 feet at the side and rear lines. Raleigh's development ordinance is explicit: an accessory structure with 150 square feet or less of floor area and a height of 10 feet or less may sit 5 feet from side and rear property lines (Raleigh Sec. 6.7.2). Go bigger than those caps and the required distance grows.
Size flips the math fast. Colorado Springs allows an accessory structure under 200 square feet to locate within the rear setback, while anything over that line generally lands about 10 feet out in several residential zones (Colorado Springs accessory structure rules).
An attached sunroom usually plays by house rules instead. Because it connects to the dwelling, many zoning codes classify it as part of the principal building, which typically means deeper setbacks than any shed earns. Think of it this way: your glass room is legally a room addition with windows, so the rear wall often sits 10 to 30 feet off the line depending on district.
A homeowner scenario that repeats every spring: someone buys a prefab sunroom kit, drops it on a patio slab 4 feet from the rear line, and applies for the electrical permit afterward. The kit itself was legal to sell. The placement was not. Zoning sent them back to square one because the accessory size caps ran out.
Front, Side, and Rear Lines Are Not Equal
Front lines carry the deepest buffers in nearly every ordinance. Wheaton, Illinois, requires two-story portions of a principal building to sit 15 feet from the front lot line, or 14 percent of the lot width, whichever is less (Wheaton zoning requirements). A sunroom faces the front only in rare designs, but driveways and walks share that same math.
Side yards usually run shallower, roughly 5 to 10 feet in many residential districts. Rear yards land in the same band for small builds and stretch deeper once the structure grows past accessory size limits.
| Line | Typical starting point | What trips people up |
|---|---|---|
| Front | roughly 15 to 30 feet | porches and walks count toward it |
| Side | about 5 to 10 feet | eaves and gutters often count too |
| Rear | roughly 5 to 10 feet for small builds | grows fast once the structure gets big |
| Accessory | often 3 to 5 feet | size and height caps gate the distance |
Corner and flag lots break the pattern entirely. Two street frontages mean the planning office picks which line reads as the front, and the answer changes every other number in your table.
Eaves complicate everything. Some ordinances measure the setback to the foundation wall, others to the roof overhang, and a 2 foot overhang on a tight side yard can burn most of your clearance. The district sheet usually says which point controls, and the drawing you submit must match it.
Measure from the legal line, not the fence. Fences get moved; property lines do not.
Easements Sit on Top of Setbacks
A setback is zoning law. An easement is a recorded right for someone else to use a strip of your land, and utility companies hold them all over suburban plats. A sunroom built over a drainage or sewer easement can be ordered removed even when the setback math checks out, because the easement holder usually wins that fight.
Your plat map and title commitment list recorded easements. A licensed surveyor flags them in the field, which is one more reason a survey beats eyeballing the fence line. Order it before drafting, not after.
Read the recorded plat, then walk the lot. Fence lines drift, old sheds squat over corners, and a previous owner's handshake is invisible to the county. The permit office will compare your site plan against the recorded geometry, not against what the neighbor remembers.
Watch for two sneaky cases. Drainage easements sometimes look like vacant grass, and neighbors grant each other informal permissions that never made it to the deed. Neither survives a permit review.
Why Attached Sunrooms Get Treated Like Additions
Glazing puts sunrooms in a special code corner, but the structure underneath behaves like any room addition. Inspectors want footings below frost depth, anchorage that resists uplift, and framing sized for roof and snow loads.
Conditioning the space moves it further toward full-addition status. The thermal isolation rules mentioned above exist precisely because glass boxes heat and cool differently, and the energy chapters typically apply once your sunroom has its own thermostat.
Rule of thumb: the closer your project slides toward a real room addition, the closer the setbacks move toward house-scale distances. Open porches get grace. Fully glazed, heated rooms get the strict column.
Foundation choice previews the classification fight. A sunroom on a floating slab reads closer to a patio cover. The same glass box on continuous frost-protected footings with conditioned ductwork reads like a bedroom. Planners notice that difference the moment your site plan lands on the counter, so draw the heavier version only when the setbacks allow it.
Permits, Plan Review, and What It Costs
A sunroom with heat, plumbing, or a new foundation nearly always needs a building permit, and attached versions almost never escape plan review. Reviewers check setbacks on paper before anyone digs, which is the cheapest place in the whole project to catch a conflict.
Budget with ranges, not points. A residential building permit typically runs $300 to $2,000 depending on project value, and total permitting cost usually lands near 0.5 to 2 percent of what the build costs overall. Fees vary by city, and glass-heavy plans sometimes buy an extra review cycle.
Variance relief exists for tight lots, and it runs on evidence. Neighbor letters, a scaled site plan, and a hardship story tied to the land itself carry weight. Boards rarely approve variances that simply ignore the table for convenience, so bring geometry, not wishes.
Adding glass to an existing porch or patio? The classification questions overlap, and skipping paperwork is never the shortcut it looks like. Read what happens if you build without a permit before betting the project on luck.
How to Find Your Exact Number Before You Design
Start with the zoning map, not a blog. Pull your parcel on the city or county GIS, open the district sheet, and read the setback table for your zone. Then confirm the classification question: accessory structure or dwelling addition. The two columns rarely agree, and your project can qualify for either depending on attachment and plumbing.
Order the survey next. A licensed surveyor pins the corner within inches, flags easements, and produces a drawing the permit office will actually accept. Our property line survey guide covers cost, timing, and what to ask for.
Call the planner last, with the survey in hand. Ten focused minutes typically settle classification, setback distance, and whether a variance has a realistic shot. Ask for the answer in writing, or save the email chain for your permit file.
One more layer: private covenants. An HOA approval does not replace a zoning setback, and it usually runs on its own timeline, so start it early. Our HOA exterior renovation guide explains how the two reviews stack.
What Happens If You Build Over the Line
Encroachments rarely end in a fine you can shrug off. Cities can refuse final inspection, force a redesign, or order removal of the offending structure. A sunroom that crosses the line can even get cut away from the house, which usually costs more than tearing the whole thing down.
Neighbors add a second layer. If your roof edge or gutter crosses into their air space, a written boundary agreement is typically cheaper than litigation, and deeds can be corrected after the fact. The process runs on paperwork, not goodwill.
Resale surfaces the problem years later. Survey defects and open permits show up in closing documents, and buyers use them to shave the price. Fixing a setback problem on your own schedule is almost always cheaper than fixing it inside a 30 day closing window.
Denials are different. A setback denial just means back to the drawing board, sometimes with a variance request attached. Variance hearings take time and usually cost a filing fee, but they beat demolition in every scenario.
The Same Lines Govern Fences, Sheds, and Decks
Your property line rules do not stop at sunrooms. A fence generally tops out at 7 feet before height limits and permits enter the picture under model codes, and sheds up to 200 square feet often skip the building permit entirely in many jurisdictions. Decks carry a similar threshold.
Want the depth behind those rules? The rear yard setback guide and the state-by-state front yard setbacks page give you district-level context to bring to your planner.
Each structure also carries its own classification quiz. A carport reads differently than a garage, and a covered entry stoop reads differently than both. When a project could fall under two labels, the planner picks the stricter one, and your site plan should assume that will happen.
Checklist Before You Commit
Run this sequence and the setback question answers itself:
- Pull the parcel sheet and read your district's setback table
- Decide the classification question: accessory structure or addition
- Order the survey and flag easements on paper
- Confirm whether overhangs count toward the measurement
- Confirm the glazing ratio so the definition sticks
- File the permit with the survey attached
Do it in order. The sunroom then gets built once, at the right distance, with a final inspection that actually signs off. Miss a step and the fix usually costs a redraw rather than a rebuild. That gap is the whole argument for slowing down now. Planners answer the same questions all day; bring yours cleanly and they typically answer them fast.