📌 Quick facts: Virginia setback requirements are set city by city and county by county, not by one statewide number. Front yards typically fall between 20 and 35 feet in single-family districts, side yards usually run about 5 to 15 feet, and rear yards vary from roughly 20 to 35 feet. Sheds up to 200 square feet are typically exempt from a building permit under the model code Virginia follows, though zoning setbacks still apply to them. Details change street by street as of October 2026, so treat every figure here as a starting point for a call to your local zoning office.
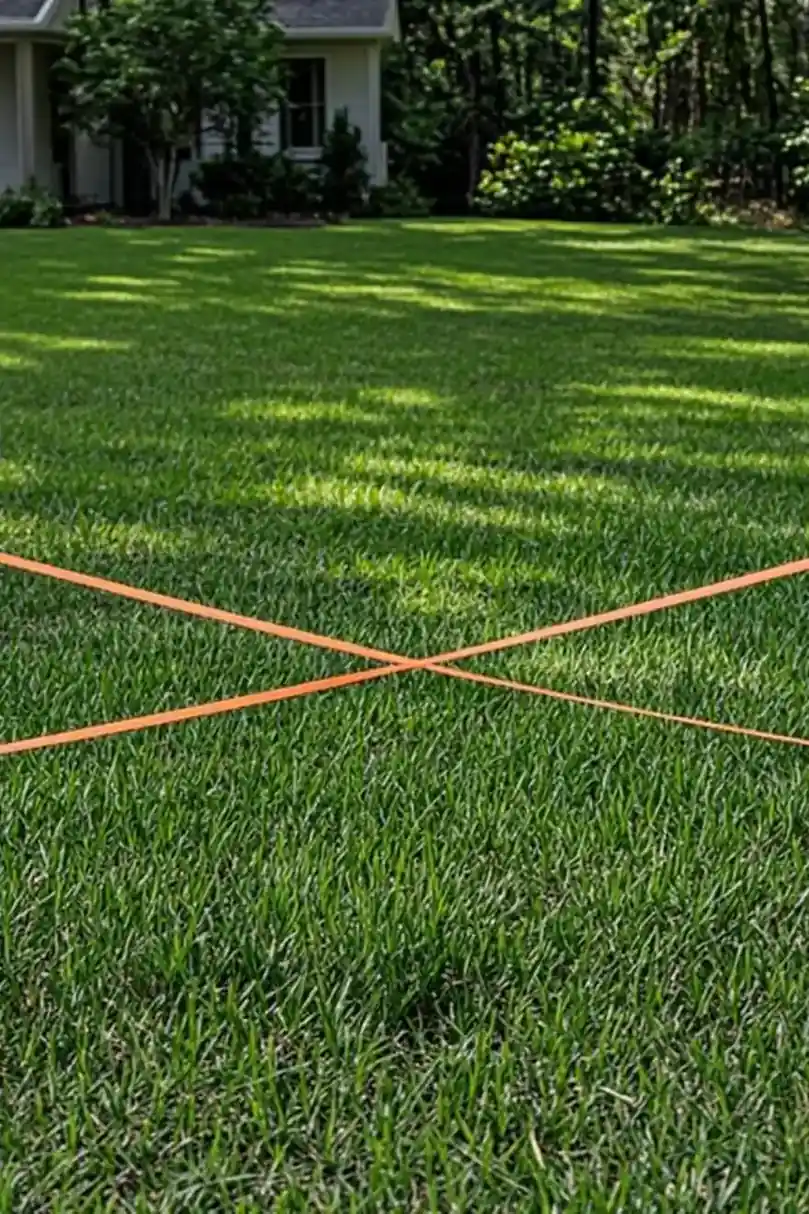
Table of Contents
- 1Virginia Setback Requirements at a Glance
- 2Who Sets Virginia Setback Rules: State Law vs. Local Ordinance
- 3Front Yard Setbacks in Virginia
- 4Side Yard Setbacks and the Corner Lot Wrinkle
- 5Rear Yard Setbacks and Accessory Placement
- 6Sheds, Garages, and Detached Accessory Buildings
- 7Decks, Fences, and Driveways Near the Line
- 8Easements, Waterfront Lots, and Other Virginia Wrinkles
- 9How to Verify Your Exact Virginia Setback
- 10Variances, Violations, and Fixing a Setback Problem
Virginia Setback Requirements at a Glance
Here is the short answer. Virginia does not publish one statewide setback number for houses. Every city, county, and town writes its own yard rules, and those numbers live in the local zoning ordinance. Front yards commonly land between 20 and 35 feet. Side yards usually sit between 5 and 15 feet. Rear yards vary from roughly 20 to 35 feet.
Treat those bands as common patterns, not as the law on your street. Two subdivisions on opposite sides of the same road can answer to different ordinances. Age matters too, because older platted neighborhoods often carry tighter yards than newer master-planned ones.
| Yard or structure | Common pattern in Virginia districts | Verify with |
|---|---|---|
| Front yard | often about 20 to 35 ft, varies by district and by how the block was platted | Virginia Beach zoning division |
| Side yard | usually about 5 to 15 ft, with a separate street-side rule on corner lots | Arlington residential setback table (PDF) |
| Rear yard | roughly 20 to 35 ft in many districts, often lighter for detached sheds | Virginia Beach minimum yard requirements |
| Detached shed | model code exempt up to about 200 sq ft, but zoning setbacks still apply | Fairfax County zoning FAQs |
Why all the hedges? Virginia localities amend their ordinances constantly, and districts inside a single county can differ block by block. The table gives you the typical pattern. Your plat and your zoning card give you the real answer.
Who Sets Virginia Setback Rules: State Law vs. Local Ordinance
State law hands the power down. The Code of Virginia, Section 15.2-2280 lets every locality classify its land and adopt a zoning ordinance with dimensional standards such as yards, height, and lot coverage. So the state code reads as an enabling law. The actual feet and inches sit in your local ordinance text.
Building permits run on a separate track. Virginia writes its construction rules into the Uniform Statewide Building Code, which the state publishes and local building departments enforce. Zoning decides where a structure may sit. The building code decides how it must be built once the location is legal.
That split explains a lot of homeowner confusion. A shed can be small enough to skip a building permit and still sit illegally close to your rear line. One office handles the permit question. A different office, usually planning or zoning, handles the placement question.
Ordinances do not appear out of thin air either. A planning commission drafts them, boards of supervisors or city councils adopt them, and amendments roll in as growth pressures change. Some localities rewrite whole sections when they update their comprehensive plan. That is one more reason a PDF you saved three years ago is not evidence. Pull the current text every time.
Front Yard Setbacks in Virginia
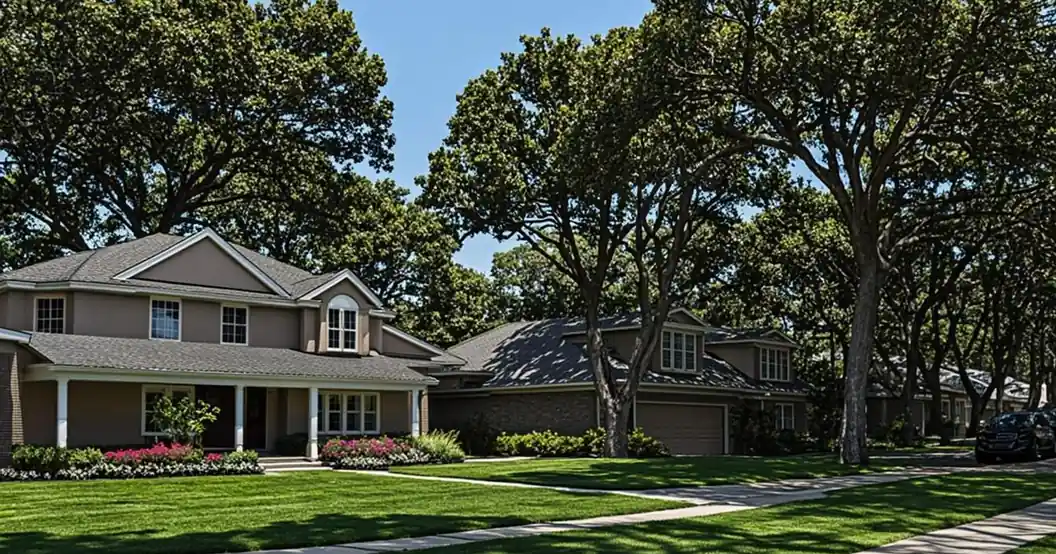
Front setbacks do the visual work on a street. They hold garages, porches, and driveways in a rhythm, so most ordinances guard them carefully. Across Virginia districts you will typically see front yards of about 20 to 35 feet for a main house. Some older streetcar neighborhoods run tighter, and some master-planned communities require more.
Picture a quarter-acre lot in a Chesterfield cul-de-sac. The ordinance may ask for a 30-foot front yard, measured from the front lot line to the closest wall or porch support. If your block was platted in the 1940s, the houses already sit where older rules put them, and a rebuilt porch must usually match the legal line, not the neighbor's concrete.
Many ordinances also allow the front yard to average nearby houses on infill lots. Others fix a hard minimum with no averaging at all. Counties publish their interior-lot standards, and Arlington County's residential setback table (PDF) is a good example of what that paperwork looks like. If you want to compare Virginia's pattern with the rest of the country, our front yard setback requirements by state guide lays out the bands side by side.
Measurement details trip people up. Setbacks usually run from the property line to the nearest part of the structure, and that often includes attached porches, stoops, and roofed entries. Eaves and gutters are commonly allowed to encroach a modest distance, while foundations and walls are not. If you assume the measurement starts at the foundation, you can be a couple of feet wrong before you pour anything. Read the ordinance's definition section, because one sentence there answers questions the yard table never will.
Side Yard Setbacks and the Corner Lot Wrinkle
Side yards control light, drainage, and fire separation between houses. Typical side setbacks in Virginia single-family districts run about 5 to 15 feet, and many ordinances ask for a larger total across both sides. A 7-foot minimum on each side with a 20-foot combined total is a pattern you will see often. Not always, though. Compact older lots sometimes work with 5 feet on one side.
Corner lots play by harder rules. The street-facing side usually has to meet something close to a front-yard standard, which effectively gives the house two fronts. That catches a lot of owners by surprise when they sketch a side driveway or a wide porch. Before you draw anything on a corner lot, ask the zoning office which street counts as the frontage and which side yard is the street side.
Detached garages usually get lighter side standards than the house, often about 3 to 5 feet in residential districts. Attached garages normally follow the main-structure numbers. Some ordinances add a building-separation rule too, so a tight gap between house and detached garage can raise fire-rating questions on top of zoning ones. Our garage setback requirements by municipality guide walks through that difference in detail.
Watch accessory structures on narrow lots as well. A 50-foot-wide lot with a 7-foot side yard on both sides leaves a workable envelope, but subtract a driveway approach and the math gets tight fast. Draw the yard lines on graph paper before you fall in love with a floor plan, because the envelope typically decides what you can build. The plan just fills it.
Rear Yard Setbacks and Accessory Placement
Rear yards carry the privacy burden, so most Virginia ordinances protect them with a main-structure setback of roughly 20 to 35 feet. That number shrinks for accessory buildings. Sheds and detached garages often sit closer to the rear line, with 3 to 5 feet being a common standard, and some ordinances allow an even lighter rule behind the main house.
Alley-facing lots add one more layer. Where a rear property line touches a public alley, the measurement usually runs to the alley line itself, not to the pavement edge. Fences, patios, and landscaping often get freedom in the rear yard that buildings never see. Ground-level items are usually not structures under the ordinance, but a covered pavilion or a pool house is.
Virginia Beach's zoning pages describe the same structure, minimum yard requirements by district, that you will find in every Hampton Roads city. Start with the Virginia Beach zoning division to see how a large city publishes its yard rules, then check your own locality's equivalent. For a deeper treatment of rear-line rules, our rear yard setback requirements guide covers the measurement questions owners ask most.
Rear encroachments deserve one honest warning. Ground-level decks, patios, and walks are usually the friendliest things you can put near a rear line, and many ordinances tolerate them where they would never tolerate a roofed room. Screened porches, additions, and second-story balconies are a different story. They count as structure, they overlook neighbors, and they draw complaints. Keep anything with a roof inside the full rear yard standard and you will rarely have an argument.
Sheds, Garages, and Detached Accessory Buildings
Small detached structures get a double test. First comes the building permit question. The model code Virginia builds from, with state amendments, typically exempts one-story detached sheds and similar structures up to about 200 square feet, and the Uniform Statewide Building Code overview from DHCD is where the state publishes that framework. Localities can layer their own thresholds on top, so the exempt size is not identical everywhere.
Second comes the zoning question, and zoning never takes a day off. Fairfax County's zoning office puts it plainly in its zoning FAQs: an accessory structure generally may not sit in a minimum front setback at all, no matter how small it is. Rear and side standards still apply to sheds, though they are usually lighter than the house numbers, often about 3 to 5 feet from rear and side lines.
Height caps round out the picture. Detached accessory buildings are typically limited to a single story or a height below the main house. If you want the permit-side rules spelled out, our shed permit guide covers the size thresholds and the paperwork in plain language.
Lot coverage is the hidden limit behind all of this. Zoning districts usually cap the share of the lot that structures may cover, and sheds, garages, and covered porches often count toward the cap even when they skip a permit. On a quarter-acre lot that is rarely a problem. On a 6,000-square-foot townhouse pad, a big garage plus a shed can eat the whole allowance. Ask the zoning office how coverage is measured in your district before you finalize the accessory building size.
Decks, Fences, and Driveways Near the Line
Decks live in their own gray zone. Model-code rules, which most Virginia localities track with local amendments, generally free ground-level decks under about 200 square feet that stay below 30 inches above grade. Add a roof, a hot tub, or extra height, and the exemption usually disappears. Because Virginia localities amend these lines, a deck that skips a permit in one county may need one across the river.
Fences follow the same logic. The model code generally treats fences up to about 7 feet as light construction that does not need a building permit, while taller fences, masonry walls, and anything in a sight triangle at a corner typically do. Side and rear fences usually may sit on the line itself, but front-yard fences often face height limits around 3 to 4 feet. Hedges, meanwhile, are usually a nuisance rule rather than a zoning rule.
Driveways and aprons add right-of-way questions on top of zoning. The state and the locality both care where your curb cut lands. If a project hugs the street, our driveway setback rules guide untangles the two systems.
Easements, Waterfront Lots, and Other Virginia Wrinkles
Some of the strictest lines on your lot are not setbacks at all. Utility easements run along many rear and side lines for power, water, sewer, and drainage, and structures are usually barred from building inside them. A shed can satisfy the zoning yard and still sit squarely over a sewer lateral. Pull your plat, look for dashed lines, and treat every easement as a no-build zone until the utility says otherwise.
Waterfront parcels add their own layer. Land near the Chesapeake Bay and its tributaries can fall inside resource protection areas, where buffers limit clearing and construction well beyond the ordinary yard line. Tidal shorelines, floodplains, and wetlands each pull in another agency with its own review. None of this replaces your local setback table. It stacks on top of it, and the stacking is exactly what catches owners off guard.
Historic districts and homeowner covenants wrap one more ribbon around the envelope. A district review board may care about where a garage sits, not just how it looks, and recorded covenants can be enforced by neighbors long after the county signs off. None of these rules shows up on the zoning card. You have to ask.
How to Verify Your Exact Virginia Setback
You can nail down your numbers in an afternoon. Do it before you order materials, because a variance takes far longer than a lumber delivery.
- Find your zoning district. Most localities run an online map, and Prince William County's find-my-zoning tool shows the pattern: type an address, read a district code like R-2 or A-1.
- Pull the dimensional table. Search the ordinance for your district name plus "lot regulations" or "area regulations," and write down front, side, and rear numbers separately.
- Check your plat and deeds. Recorded covenants can sit on top of zoning, and they can be stricter than the ordinance.
- Call the zoning office with your address and tax parcel number. Ask about overlays, planned developments, and any pending rezonings on your block.
- Walk the line with stakes. Assessor GIS lines are approximate, and a boundary survey is the only measurement a permit reviewer will fully trust.
That last step matters on tight lots. If you plan to build within a few feet of the legal limit, a licensed surveyor marking the corners is cheaper than tearing out a wall. Our property line survey guide explains what the crew actually does and what you should receive.
| Question | Who answers it | Example source |
|---|---|---|
| What zone is my lot in? | Local zoning map or GIS portal | Prince William County zoning lookup |
| Can a shed go near the front line? | Zoning administration FAQs | Fairfax County zoning FAQs |
| What are my district's yard numbers? | Published residential setback tables | Arlington County setback PDF |
| How are minimum yards defined? | City zoning division pages | Virginia Beach zoning division |
Variances, Violations, and Fixing a Setback Problem
Sometimes the lot will not cooperate. Steep slopes, odd shapes, and legacy encroachments can make the standard numbers unworkable. Virginia localities handle this through a variance, which asks a board of zoning appeals to authorize a smaller yard because your property faces a hardship the ordinance never anticipated. Expect a written application, a public hearing, notice to your neighbors, and a decision that often takes weeks to months from filing to final order.
A violation is the mirror image. Maybe a fence went up over the line, or a shed landed half a foot inside the rear setback. Typically the process starts with a notice, moves to a correction deadline, and can end in fines, an after-the-fact variance request, or removal of the structure. Application and permit fees across Virginia jurisdictions typically run about $300 to $2,000 for residential projects, but a forced redo costs far more than any filing.
Building without the required permit makes everything worse, because the Uniform Statewide Building Code still applies to work that skipped inspection. Our guide to building without a permit explains how localities handle unpermitted work and what paperwork can rescue it. The cheap path is always the same one. Measure first, ask second, build third.