📌 Quick facts: Carports often need a building permit, especially attached units, metal frames on new footings, or any carport with electrical. Small freestanding canopies sometimes qualify for accessory-structure exemptions, which vary a lot by city. Permit pricing usually sits between $300 and $2,000 — around half a percent to two percent of what the project costs. Setbacks and HOA approval can apply even when a permit does not. Confirm with your building department, October 2026 check date.
Table of Contents
- 1When a Carport Needs a Permit
- 2Why Carports Trip Permit Rules More Than Sheds Do
- 3Attached vs Freestanding: The Split That Changes Your Paperwork
- 4Zoning First: Setbacks, Height, and Lot Coverage
- 5Situations Where a Carport Might Stay Permit-Free
- 6Electrical, Concrete, and Drainage Extras
- 7What a Carport Permit Costs
- 8HOA Rules, Rentals, and Other Layers
- 9The Risk of Skipping the Carport Permit
- 10Your Next Steps Before You Order the Carport
When a Carport Needs a Permit
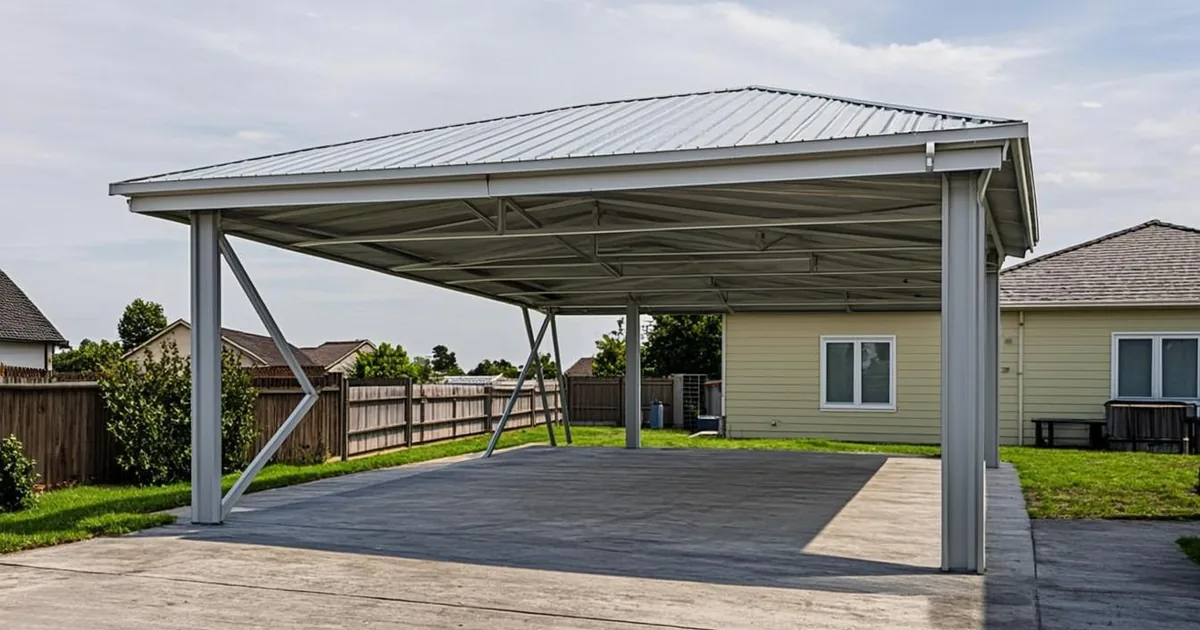
Here is the honest answer: a permit for a carport is usually required, though not always. Most cities classify a carport as an accessory structure, and anything with a foundation, a roof, engineered anchoring, or electrical typically triggers a building permit. Attached carports almost always do. Small freestanding canopies are the gray zone, and gray zones are settled by one phone call, not by a guess.
The model code gives you the starting point. Its exempt-work list, section R105.2 lets detached, one-story accessory structures up to 200 square feet skip the permit when the structure serves as a tool or storage shed, a playhouse, or a similar light use. Whether a carport counts as a similar use is a local decision. Many cities exclude carports from that carve-out or set their own size line, so treat the exemption as a question to ask rather than an answer to rely on.
Picture the typical order. You pick a steel two-car carport online, it arrives on a flatbed, and the installer asks where the slab is. If no slab exists, the concrete work, the anchoring, and sometimes the electrical for a door opener or a light all arrive together. That bundle is exactly what permit desks review, which is why the permit conversation should happen before the order, not after the truck pulls away.
Why Carports Trip Permit Rules More Than Sheds Do
A carport is an open-sided roof, and that shape has consequences. Wind gets underneath a carport and tries to lift the whole thing like a sail. Snow loads concentrate on the roof panels. Inspectors therefore care intensely about anchorage: how the posts attach to the slab, what the pad sits on, and whether the frame carries an engineering rating for your wind zone. A shed bolted to a slab is a box. A carport is a lever.
Drainage adds another reason. A roof that sheds water onto a neighbor's lot, across a public sidewalk, or into an existing foundation is a problem the city sees regularly. Some departments ask for a simple site plan showing where runoff goes. Others fold drainage into the zoning review. Either way, it is easier to solve on paper than after the first big storm.
Electrical ties the risks together. A carport with a light, an outlet, or an automatic door opener is no longer just a structure review. It becomes a small electrical project on top of the building permit, and inspectors check grounding and weather-rated boxes the same way they would on a garage. That combination is why carports get more scrutiny than most homeowners expect.
Attached vs Freestanding: The Split That Changes Your Paperwork
Attached carports behave like small additions. They connect to the house wall, which means flashing, drainage, and sometimes a header in the existing framing. Because the attachment touches the home itself, most departments review them under building-permit rules rather than lighter accessory-structure rules. If your carport shares a wall or a roofline with the house, assume a permit applies and plan the project around that.
Freestanding carports are usually simpler but not automatically exempt. The review often leans on zoning first, with setbacks and height limits checked before anyone looks at construction details. A structure that clears zoning then goes through a lighter building review for anchorage and roof load. Some cities handle both in one application; others split them, and asking which structure your city uses saves a wasted trip.
There is a third category worth naming: portable canopies with fabric tops and legs that sit on the ground or on pavers. These sometimes escape the permit process entirely, though wind anchoring rules and homeowner association policies can still apply. The line between a portable canopy and a permanent carport is usually drawn where the ground gets penetrated or concrete gets poured.
Zoning First: Setbacks, Height, and Lot Coverage
Before the building review, most cities run a zoning check, and zoning is where carport plans most often get edited. Accessory structures usually have to sit behind a minimum distance from side and rear property lines. Height caps apply. Some neighborhoods limit how much of the lot structures can cover, and corner lots often face extra rules about anything near the street-facing side. Our setback rules guide for accessory structures maps the common patterns.
These rules are highly local, and cities publish them in practical detail. Maricopa County's accessory structure and setback rules show how one fast-growing area handles placement and equipment, while Detroit's accessory-building setback guide shows how specific a big city gets about corner lots and driveways. Reading your city's version before you pick a carport size is the cheapest design review you will ever get.
One scenario repeats constantly: a homeowner orders the largest carport that fits the driveway, then discovers the side setback pushes it back until the cars no longer fit under it. Measure the buildable area first, then choose the structure. The order of operations matters more than any single number on a spec sheet.
Situations Where a Carport Might Stay Permit-Free
The permit-free list is real but short, and it varies by jurisdiction. Portable fabric canopies top it in most cities. Some departments also exempt small detached accessory structures below a local size threshold, and a compact single-car carport occasionally squeaks under one. Where cities publish work-exempt lists, those carve-outs read narrowly — the work-exempt permits page, Austin shows the pattern: portable items and minor finishes stay free, anything with footings or connections does not.
| Your carport setup | The usual city stance |
|---|---|
| Fabric canopy tent, left unanchored | Frequently exempt; wind ratings and HOA rules can still bind |
| Compact metal carport, freestanding on pads | Varies; many jurisdictions want a permit |
| Attached carport over an existing driveway | Permit required in most cities |
| Carport with lights, outlets, or a door opener | Building permit plus electrical permit |
| Carport later enclosed into a garage | Permit required; garage rules take over |
Read the table as a map, not a verdict. Thresholds that decide the second row are exactly the kind of local detail we track in our carport size limits guide. If your project sits close to that line, five minutes on the phone to the permit desk is worth more than any general answer.
Electrical, Concrete, and Drainage Extras
The carport itself is only part of the project. Add a light, an outlet, or an automatic opener and the electrical work typically needs its own electrical permit, filed by you or by a licensed electrician depending on local rules. The fees for that permit are usually modest compared with the structure, and some departments bundle it into the same application, so ask how they handle it.
Concrete is the other common extra. A new slab or an expanded approach touches driveway rules in some cities, especially if it changes where water flows or how cars enter the street. Our driveway permit guide covers when that review kicks in. If the carport sits on pavers or an existing pad, the question often disappears entirely, which is one reason homeowners reuse old slabs when they can.
Drainage finishes the checklist. Downspouts, gutter additions, and roof runoff paths should be part of your plan sketch, because reviewers look for obvious conflicts with neighbors and with your own foundation. A carport that drains toward the house is a small design failure with an expensive repair bill, and it is trivially cheap to fix on paper.
What a Carport Permit Costs
Never budget a permit as one fixed figure. Permits on typical home projects usually price out at $300-$2,000, or 0.5-2% of project value, with a basic freestanding carport tending toward the bottom of that band. Costs climb with project valuation, and plan review, zoning review, or trade permits can add line items. Chicago's permit fee calculator shows big-city pricing by scope, and most departments post a comparable schedule you can review before you order the structure.
Two habits keep the total down. First, submit a complete site plan the first time, because a re-submittal costs time and sometimes money. Second, ask whether zoning and building reviews are combined, since separate filings can mean separate fees for the same project. Both habits cost you an afternoon and typically save a week or more.
HOA Rules, Rentals, and Other Layers
Homeowner association approval is a separate track from the city permit, and it applies even when a permit does not. Many HOAs review exterior additions through an architectural committee, with opinions about roof style, frame color, and placement that the city never checks. Submit the HOA packet first, because building a carport the association later rejects is a costly way to learn your covenants. Our HOA and permit guide explains how the two processes interact.
Rentals and manufactured-home communities add their own layers. Renters need the owner's written consent for any structure, and landlords often carry insurance rules that treat carports differently from sheds. Communities with their own management sometimes require both an internal approval and the city permit, so confirm who signs what before the installation date. None of this is difficult. It is just easier before the truck arrives than after.
The Risk of Skipping the Carport Permit
Unpermitted carports get discovered more reliably than almost any other structure, because they are visible from the street and often show up in aerial imagery used for property records. Seattle's construction-without-a-permit page puts fines for violations at as much as $500 per day while they stand. Neighbors notice a new frame going up, and the report is usually just a phone call.
The structural risk is not theoretical either. An unanchored carport in a storm becomes airborne property, and insurance companies ask about permits when a structure causes damage. Cities can also order removal of a structure that was never reviewed, which turns a weekend install into a total loss. Our building-without-a-permit guide maps the full chain of consequences, and carports show up in that story often.
The after-the-fact path exists but costs more. Legalizing an existing carport usually means inspections, possible re-anchoring, and fees that can exceed the original permit price. In the worst cases, the frame cannot be certified at all. Permitting first is not the cautious option. It is the cheaper one.
Your Next Steps Before You Order the Carport
Start with two calls: the permit desk and, if you have one, the HOA. Ask the city three questions: whether your planned size and location need a permit, which setbacks and height limits apply to your lot, and how they want anchoring documented. Ask the association what the architectural review covers. Write down both answers, because they will shape the structure you actually buy.
Then plan the site on paper. Sketch the slab or pads, the runoff direction, the electrical run if you want a light or opener, and the car doors swinging open with room to spare. That sketch doubles as your site plan for the application. A carport that passes its first inspection is rarely luck; it is usually the product of one careful afternoon with a tape measure and the city's own checklist.