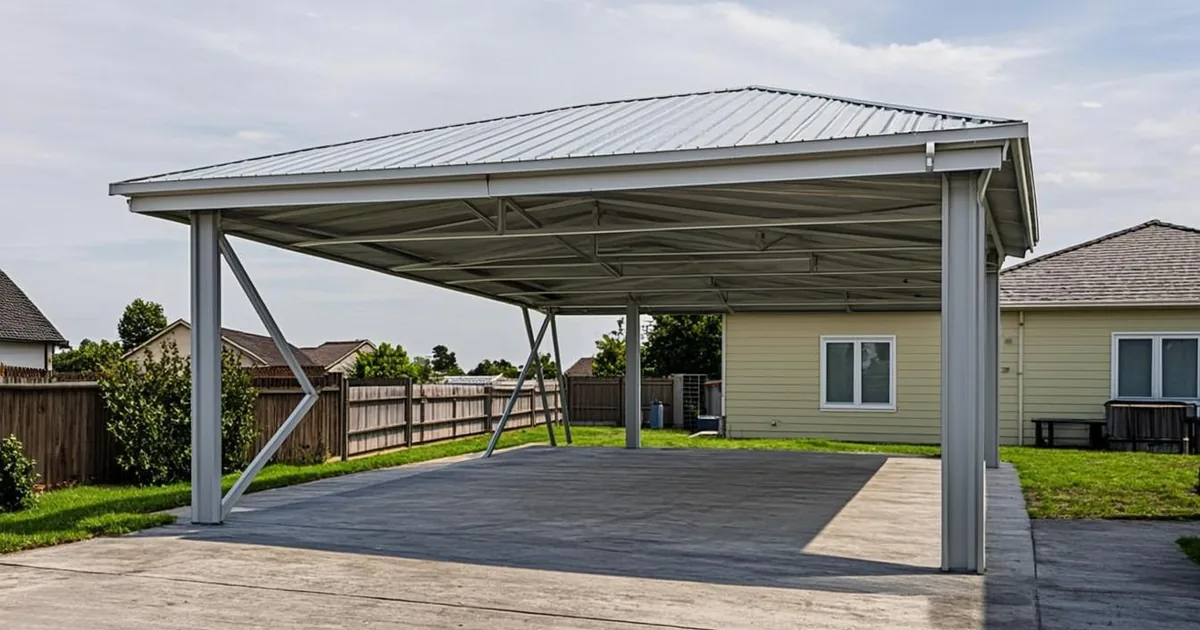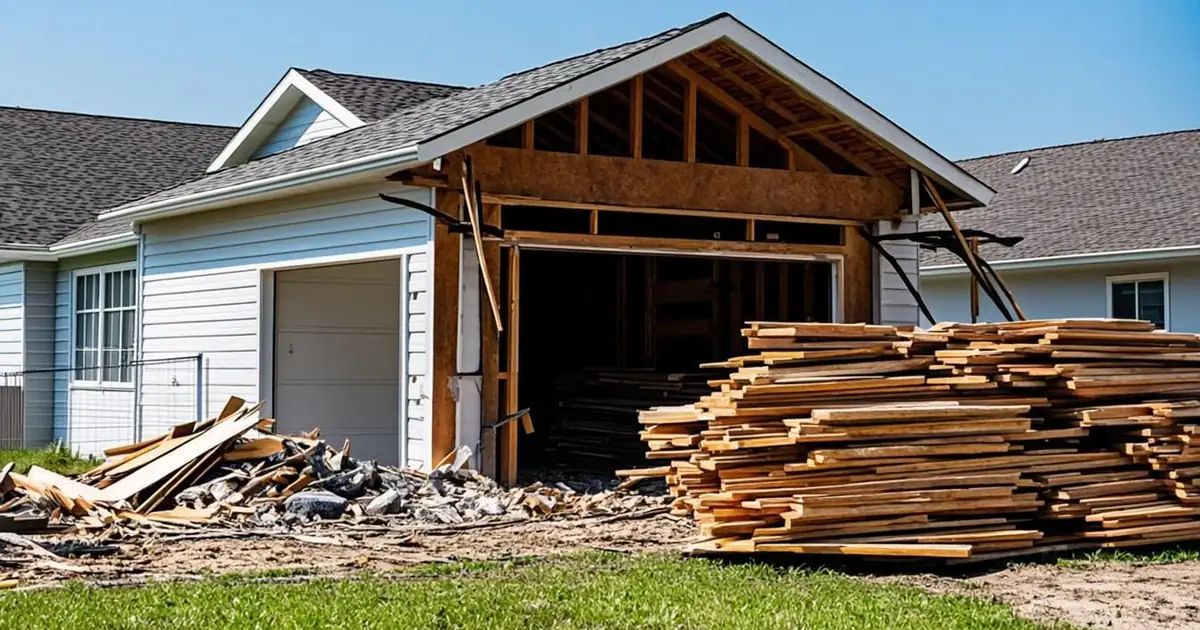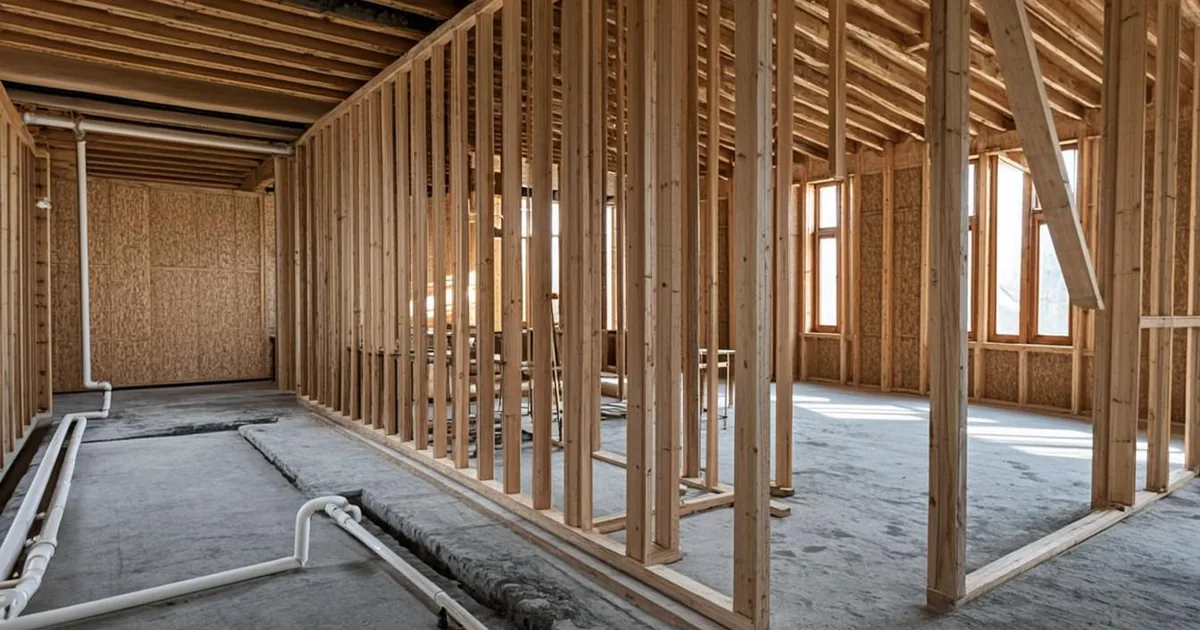
📌 Quick facts: Most basement finishes need a building permit, because the work covers framing, wiring, plumbing, and often a new escape route. Cosmetic-only updates such as paint or trim usually stay permit-free. Typical permits land between $300 and $2,000, or 0.5% to 2% of project value, per city and county rules, checked October 2026.
Table of Contents
- 1When a Basement Finish Needs a Permit
- 2What the Permit Covers Beyond the Walls
- 3Egress and Ceiling Height: The Checks That Sink Plans
- 4Basement Projects That Usually Stay Permit-Free
- 5Finishing Without a Permit: What It Costs Later
- 6How to Apply and What Inspectors Look For
- 7What a Basement Finish Permit Costs
- 8Rental Suites, ADUs, and Special Cases
- 9Your Next Steps Before You Frame Anything
When a Basement Finish Needs a Permit
Here is the short answer. In most U.S. cities and counties, yes: you need a permit for a basement finish the moment the project adds walls, wiring, plumbing, or a bedroom. The permit is not a formality. It is how your city confirms the finished space meets fire, structural, and ventilation rules before the drywall seals it all in.
The model code draws this line in plain words. Its exempt-work list, section R105.2 spells out painting, tiling, wallpapering, carpeting, cabinets, and countertop upgrades as finishes that need no permit. Put up walls, add circuits, or create habitable rooms and you cross to the other side. A finished basement crosses it almost every time.
Think in buckets. Repainting and swapping trim stay exempt. Replacing a light fixture or a section of flooring usually does too. Framing a rec room, adding a bathroom, or installing an egress window nearly always requires a permit and a set of inspections. Homeowners get burned when a contractor describes bucket three as if it were bucket one.
One more scenario worth naming. Even a "simple" media room usually needs review if it adds a circuit, closes over wiring, or changes how you would exit the house in a fire. The trigger is the work behind the walls, not the walls themselves. If your plan touches any of those systems, assume a permit applies and confirm with the building department.
What the Permit Covers Beyond the Walls
A basement finish permit usually rides on top of several smaller approvals. Electrical work typically needs its own electrical permit, plumbing work needs a plumbing permit, and adding a furnace room or ducting needs a mechanical permit. Many departments bundle these under one application; others want separate trade permits filed by licensed contractors. Ask which structure your city uses before you schedule anything.
Plumbing is the most common surprise. Moving a bathroom three feet across the slab changes drain slopes, venting, and sometimes the sewer tap, which is exactly the kind of work your inspector wants to see in the open. Our guide to permits for plumbing changes explains when a fixture swap stays minor and when it turns into a permitted project.
Electrical deserves the same respect. Finishing a basement usually adds receptacles, lighting circuits, and sometimes a subpanel, and inspectors check box fill, GFCI protection near water, and circuit labels. If your panel is already crowded, the finish project can turn into a service upgrade, which is its own permit with its own inspection.
Egress and Ceiling Height: The Checks That Sink Plans
Two code checks decide more basement projects than any other: escape routes and headroom. If you are adding a bedroom, or in many jurisdictions finishing habitable space at all, the space needs an emergency escape and rescue opening. The model code's egress section R310 sets the working numbers: a net clear opening of at least 5.7 square feet at grade floor, roughly 24 inches of clear height and 20 inches of clear width, with the sill no more than 44 inches above the floor. Cities adopt these numbers with local amendments, so treat them as a starting point rather than a ruling.
Ceiling height follows its own rule. Finished basements typically need about seven feet of clear ceiling height, with beams and ductwork allowed to dip a bit lower in spots under common code exceptions. Older homes with low joists sometimes cannot meet that without structural work, and that discovery is much cheaper at the planning desk than after framing starts. Your permit reviewer will flag it early if you submit honest plans.
Smoke alarms and carbon monoxide alarms finish the checklist. A basement with sleeping rooms generally needs alarms wired and interconnected with the rest of the house, not a battery unit from a hardware store. Inspectors verify placement on the ceiling, and they verify it during the rough-in stage while everything is still visible.
Basement Projects That Usually Stay Permit-Free
Plenty of basement work never meets a permit clerk. The pattern is the same as upstairs: like-for-like repair, no new systems, no change in how the space is used. Typical examples include painting walls and ceilings, replacing baseboard and trim, swapping out a light fixture on an existing circuit, laying floating flooring over the slab, and patching drywall after a leak. Boulder's building permits page is a good example of how cities summarize this; most departments publish a similar exemptions list.
| Your basement task | The usual city stance |
|---|---|
| Paint and trim work, floor overlays | Generally exempt; cosmetic-level work |
| Swapping a fixture on an existing circuit | Often exempt; a few cities still ask for an electrical permit |
| Framing new rooms | Permit required with framing inspection |
| Adding circuits or a subpanel | Electrical permit required |
| Adding a bathroom | Plumbing permit plus building permit |
| New bedroom without an egress window | Not approvable; egress work comes first |
Read the table as a map, not a verdict. Each state adopts and amends the code its own way — our state-by-state permit cost breakdown shows how far local rules move the total. Borderline case? Two minutes on the phone with the permit office settles it.
Finishing Without a Permit: What It Costs Later
Skipping the permit feels faster until someone finds the work. Chicago's work-without-a-permit FAQ lays out the usual sequence: first a stop-work order halts the job, then a penalty of $1,000 or more lands on top of the regular fees before work can resume. The crew waits. The calendar slips. The bill grows.
Daily fines are real elsewhere. Seattle's construction page cautions that unpermitted work can draw fines of up to $500 a day for as long as the violation stands. Neighbors report drywall deliveries and weekend sanding. An open garage door on inspection day tells the city everything it needs to know.
The quiet costs arrive later. Unpermitted finished square footage can be excluded from an appraisal, discounted by buyers, or flagged by their inspectors before closing. Insurance companies can push back on claims that involve unpermitted work. We trace the whole chain in our building-without-a-permit guide, and our drywall permit guide covers the stage where basement problems usually get sealed in.
The repair path exists, but it is worse. Legalizing finished basement work typically means the after-the-fact permit process, with fees, penalties, and inspections that may require cutting openings in brand-new walls. Doing it in the right order is cheaper. It is also less stressful than selling around a permit gap.
How to Apply and What Inspectors Look For
Applications follow a familiar shape. You submit a simple floor plan showing room sizes, egress location, smoke alarms, and the location of any new plumbing or circuits. Some departments accept hand-drawn plans for basement finishes; others want scaled drawings. Over-the-counter review is common for simple scopes, which means you can often leave the counter with a permit the same visit.
Expect a few standard inspections. Framing comes first, with egress sizing, fireblocking, and draftstopping checked while walls are open. Rough electrical and rough plumbing follow if the scope includes them. Insulation gets looked at in many climates. Final inspection closes the permit once the space is complete and every alarm works. Our permit-timeline guide breaks down what moves the clock between those visits.
Preparation beats charm at every stage. Keep your approved plans on site. Leave the egress well clear of debris. Photograph the walls before insulation and drywall, because wiring runs and fireblocking become your record if questions come up at resale. Small habits like these are why some basement finals take ten minutes and others take three visits.
What a Basement Finish Permit Costs
Budget with a range, not a single number. A building permit on a typical home project runs $300-$2,000 — call it 0.5-2% of project value — and a mid-size basement finish usually settles near the middle of that range. Fees scale with project valuation in many cities, and plan review or trade permits can stack onto the base fee. Chicago's permit fee calculator lays out one big city's scope-by-scope pricing, and most departments post a matching fee schedule you can review before you budget.
Two habits keep the number down. First, keep the scope honest on the application, because re-permitting a changed plan costs more than permitting it right the first time. Second, ask whether trade permits are included or separate, since electrical and plumbing filings are often priced apart from the building permit. Our residential-fee breakdown guide shows how the line items pile up.
Rental Suites, ADUs, and Special Cases
A basement guest suite is not just a bigger finish project. If the space includes a kitchen, a separate entrance, and its own bath, many cities review it as an accessory dwelling unit, which brings parking rules, separate utility questions, and a second round of zoning checks on top of the building permit. Our ADU permit cost breakdown walks through how those budgets differ from a plain remodel.
Rentals raise the stakes for egress, too. A basement bedroom that tenants sleep in needs a compliant escape opening, full stop, and housing inspectors cite missing egress more reliably than any other basement defect. Existing basements without permits carry that history with the property, so landlords buying older homes should request permit records before closing. The records request is cheap. Retroactive permitting is not.
Your Next Steps Before You Frame Anything
Start with a phone call. Describe the scope in plain words, ask whether your plan needs a permit, and request the exact submittal checklist in writing. Ask two follow-up questions while you have the desk on the line: whether egress is required for your intended use, and whether trade permits are filed together or separately. Those answers shape both your budget and your schedule.
Then design around the checks that fail most often. Confirm ceiling height under the joists and any dropped beams. Size the egress window before the wall goes in, not after. Place smoke alarms where the code expects them. A basement finish that passes the first inspection is not luck; it is usually the product of one careful afternoon with the checklist before the saw ever starts.