📌 Quick facts: New Hampshire keeps setbacks local, so your town's zoning ordinance usually beats any statewide chart. The state building code took a round of amendments effective July 1, 2026, and the energy code baseline moves with it. Roof-mounted solar is typically treated as part of the house, while ground mounts usually follow accessory-structure setbacks. Many towns offer optional property tax exemptions for solar, and adoption varies. Permits for green upgrades typically run $300 to $2,000.
New Hampshire green building setback incentives work differently than the rebate-check programs you may know from other states. The state does not mail bonuses for efficient construction. The incentive stack is built from town-level property tax exemptions for solar, utility efficiency programs, and a state energy code that keeps tightening, all sitting on top of setback rules your town controls. Start there. If your project clears the zoning table, the savings follow.
The rules underneath are written in Concord, not Washington. New Hampshire's building code and energy code come from state adoption of the International Codes, and the Department of Energy's energy codes page tracks which editions apply and when. Setbacks are a different animal: they are zoning, and zoning in New Hampshire is a town-by-town affair. That split defines everything else in this guide.
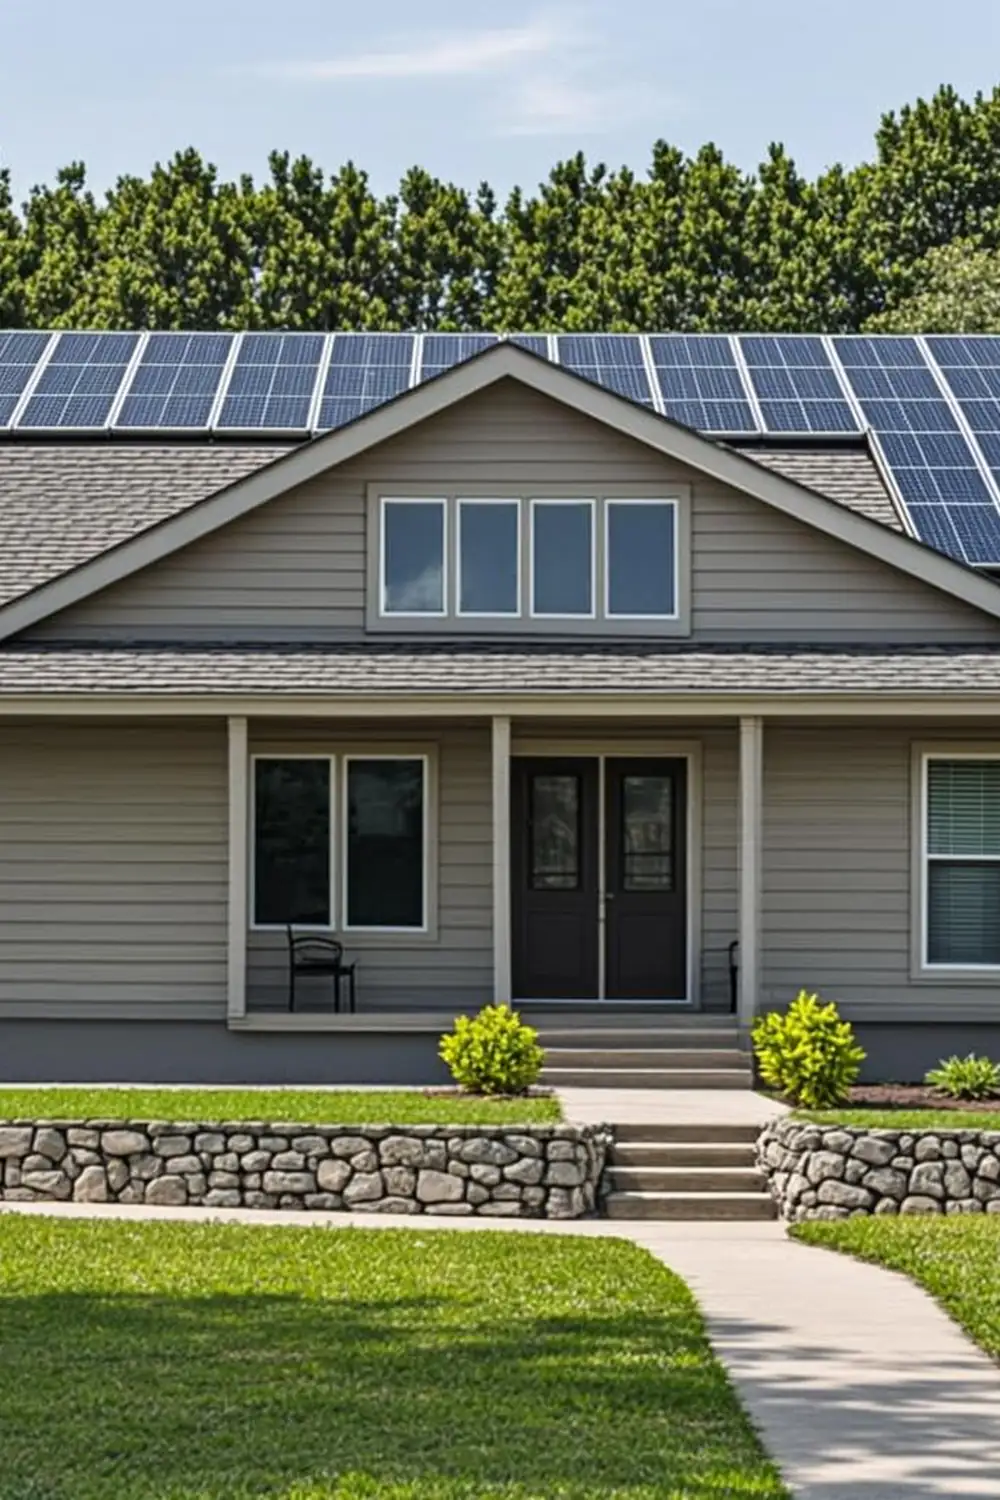
Table of Contents
- 1New Hampshire Green Building Setback Incentives: The Short Answer
- 2Why Setbacks Come From Your Town, Not Concord
- 3The State Building Code and Energy Code Baseline
- 4Solar Access Rules and What They Protect
- 5Town Property Tax Exemptions for Solar and Efficiency
- 6Roof Mounts vs. Ground Mounts: Where Setbacks Bite
- 7Utility Rebates and Efficiency Programs
- 8Permit Costs for Green Upgrades
- 9How to Verify the Rules on Your Lot
- 10Mistakes to Avoid With Green Building Permits
New Hampshire Green Building Setback Incentives: The Short Answer
There is no single statewide bonus program labeled "green setback incentive" in New Hampshire, so adjust your search accordingly. What exists is a stack of four layers that work together. First, your town's zoning ordinance sets setbacks, and some towns write renewable-energy provisions into them. Second, towns may adopt optional property tax exemptions for solar and other clean-energy systems, which lowers the carrying cost of a system sized around your lot. Third, utility efficiency programs rebate insulation, heat pumps, and audits. Fourth, the state building code and energy code set the construction floor every project must clear.
The setback connection is the part homeowners miss. Solar panels, heat pump condensers, and ground-mounted arrays all have to fit somewhere, and in New Hampshire "somewhere" is governed by your lot's zoning district. A system that ignores the setback table can lose its permit at plan review, no matter how efficient it is. Design for both at once and you capture the incentives without a variance fight. That is the real "incentive" here: a smooth approval, and a system that never has to move.
Why Setbacks Come From Your Town, Not Concord
New Hampshire runs on local control. Municipalities adopt zoning under state enabling law, but the actual numbers, front, side, rear, and shoreland setbacks, live in each town's ordinance, and they can differ across a town line. A rural North Country town may measure setbacks in acres of cleared field. A dense Rockingham County suburb measures in feet and speaks in table rows. Neither is wrong; they are different answers to different land.
Practically, that means your first document is the town's zoning ordinance and its zoning map, not a state form. Find your district, read the dimensional table, and note the front, side, and rear numbers for your lot. Waterfront lots add shoreland rules on top. Historic districts add a review board. Our state-by-state front yard setback guide shows how much these numbers move around the country, and New Hampshire is a textbook case of the variation. If you want the rear-lot side of the picture, the rear yard setback guide covers it in depth.
One more local quirk: volunteer planning boards. In many towns, the planning board and the building inspector are the same handful of people, and a fifteen-minute conversation at the counter answers questions that would take weeks by email. Use that. New Hampshire homeowners who talk to their zoning administrator early tend to avoid the variances that everyone else ends up needing.
The State Building Code and Energy Code Baseline
While setbacks stay local, construction standards do not. New Hampshire adopts a state building code from the International Codes, and the state has been moving its editions forward on a rolling schedule. As of July 2026, a round of amendments to the state building code took effect, summarized in the state's own building code amendment summary. The Division of Fire Safety publishes the current code list, and the ICC's New Hampshire adoption page mirrors the editions in one view. For a green project, the energy conservation code chapter is the part that touches your insulation, air sealing, and equipment efficiency.
What does that mean on a working day? If you are building new, the plan review will check your envelope against the current energy code: insulation values, window performance, air leakage, and mechanical efficiency. If you are remodeling, the trigger is usually the scope. Like-for-like replacement often escapes the deepest requirements, while an addition or a change of use pulls the affected areas up to current standards. The distinction matters for budgeting, because "green upgrade" and "code upgrade" frequently end up being the same invoice.
The practical habit: ask your building inspector which code edition your town is enforcing right now. Adoption is statewide, but enforcement rhythms vary, and a town may be finishing a transition. One phone call sets your baseline before your architect prices the job.
Solar Access Rules and What They Protect
New Hampshire law has long pushed back on rules that unreasonably block solar and wind energy systems, and that posture shows up in two places. State land-use law discourages local ordinances from outright banning reasonable renewable installations. Separately, some towns have adopted their own solar provisions that shape where arrays sit and how they screen from the street. The details live in local documents, so read your town's ordinance before assuming anything about placement.
Homeowners' associations are a separate layer with real teeth here. HOA covenants can regulate roof placement and visibility even when the town would approve, and New Hampshire associations do enforce architectural standards. Our guide to how HOA rules affect your building permit explains how the two systems interact, and it is worth reading before you sign a solar contract. The short version: the town permits the system, but the association can still shape where it goes.
Shading deserves a mention too. A neighbor's mature white pines are not a zoning violation, and New Hampshire does not hand out light easements casually. If your roof spends half the day in the neighbor's shadow, the setback table is not your biggest problem; the sun path is. Model your winter sun angle before sizing the array.
Town Property Tax Exemptions for Solar and Efficiency
The clearest green incentive a New Hampshire homeowner can actually hold is a property tax exemption for renewable energy systems. State law lets towns adopt optional exemptions for solar, wind, and similar systems, and a meaningful number of towns have done it. Where an exemption applies, the added assessed value of the system is excluded from your property tax bill, which softens the cost of going solar over the years you own the home.
The catch is optionality. Each town decides whether to adopt an exemption, and the terms vary, from partial exclusions to full value treatment, so the answer changes at the town line. Your assessor's office keeps the application forms and the current list of what your town exempts. Filing is usually a short form with a deadline tied to the spring tax year, and some towns require the application before the system is operational. Ask early; missing the filing window is the most common way homeowners forfeit a benefit they were entitled to.
Pair the exemption with the energy question: a system sized for your actual usage earns the exemption and pays for itself faster. That is where the setback table from earlier in this guide connects to the money side, because a well-placed array, clear of lot-line limits and shading, is usually a right-sized array.
Roof Mounts vs. Ground Mounts: Where Setbacks Bite
Roof-mounted panels usually get the friendly treatment. Most zoning ordinances treat rooftop solar like other rooftop equipment, which generally means the standard building setback table does not push your panels inland from the roof edge. You still need a structural check on the rafters, a rapid-shutdown compliant electrical design, and a building or electrical permit. What you usually avoid is the dimensional-table fight.
Ground-mounted arrays are the opposite story. Towns commonly classify them as accessory structures, which means side and rear setbacks in the 5 to 10 foot range as a starting point, with some towns requiring more, and front-yard placement often restricted or barred outright. Height limits can apply, and some ordinances ask for screening. Wetlands and shoreland buffers can push a ground mount even further from the water than your house sits. The table below sums up the split:
| Question | Roof mount | Ground mount |
|---|---|---|
| Setback treatment | Typically treated as rooftop equipment | Usually follows accessory-structure setbacks, commonly 5 to 10 feet |
| Front-yard limits | Rarely an issue | Often restricted, varies by town |
| Structural review | Rafter and load check | Foundation and wind-load design |
| Electrical permit | Required | Required, plus trenching distance matters |
| Extra zoning steps | Few | Screening, height, and buffer rules possible |
If your roof is shaded or your ridgeline runs the wrong way, a ground mount can still win on production. Budget for the longer electrical run, and place it on paper against the ordinance's dimensional table before you stake the yard. The array that moves twice is the one that was staked before anyone read the ordinance.
Utility Rebates and Efficiency Programs
Utilities in New Hampshire run efficiency programs that rebate exactly the work a green-building project involves: air sealing, insulation, heat pumps, and sometimes the audit that tells you which of those to do first. Program names and rebate levels change with funding cycles, so the honest advice is to pull the current program sheets from your utility before you scope the job. An audit-first sequence is often the smartest money in the whole project, because sealing the envelope can shrink the heating and cooling system your budget was about to buy.
Timing matters. Some programs require pre-approval before work starts, and a rebate missed because the insulation went in a week early is a self-inflicted wound. Others apply at the contractor level, and a participating contractor files the paperwork for you. Ask your contractor which category they fall into. Homeowners who sequence it correctly, audit, scope, pre-approval, build, inspection, typically capture the rebate without an argument.
Keep records either way. Program administrators occasionally ask for invoices and model numbers months later, and a tidy folder turns that request into a two-minute errand. The same folder doubles as your permit file, because inspectors and rebate administrators want to see much of the same documentation.
Permit Costs for Green Upgrades
The building permit for a typical green upgrade usually lands in the roughly $300 to $2,000 range, which is the standard residential band and often works out to somewhere between 0.5 and 2 percent of project cost. Where your project sits depends on scope. A heat pump swap is a lighter review than a roof full of panels plus a structural attachment detail. Small towns with flat fees sit at the low end; cities with valuation-based schedules sit higher.
The electrical permit is the one green projects almost always need, and it is typically issued separately from the building permit. An electrical permit for a solar array or a heat pump circuit covers load calculations, disconnects, rapid shutdown, and labeling, and inspectors check each. Add a structural or zoning review when the array is ground-mounted, and expect a small plan-check fee on top in some towns. None of these line items is enormous, but together they can double the permit line in your budget, so price the stack, not just the first fee.
If you want the deeper math, our solar panel permit fees guide breaks the electrical side down state by state. The pattern to remember: green hardware is cheap to permit relative to the system cost, and the fees are rarely the reason a project stalls. Drawings and zoning fit are.
How to Verify the Rules on Your Lot
Verification is a one-afternoon errand if you run it in order. Start with the zoning map, confirm your district, and pull the dimensional table for front, side, and rear setbacks. Write the three numbers down. Then walk the lot with a tape and see whether your planned roof plane or array footprint respects them on paper before anyone stakes anything.
Next, call the building inspector's office with three questions: which code edition is being enforced, what permits your project scope needs, and whether the town offers the renewable-energy property tax exemption. Then call the assessor for the exemption paperwork if the answer was yes. If a ground mount or an addition needs a variance, the planning board clerk will hand you the hearing calendar, and hearings run on monthly cycles in most towns, so calendar math belongs in your schedule from day one.
Our accessory structure setback guide is a good companion for the ground-mount and heat-pump-pad questions, since those follow the same placement logic as sheds and garages. Front-yard questions, especially for visible equipment, get their own treatment in the front yard setback guide. Read both before the site visit and you will ask the zoning administrator sharper questions.
Mistakes to Avoid With Green Building Permits
Green projects fail permits for ungreen reasons. The list below is the boring checklist that keeps an efficient project from becoming a cautionary tale:
- Assuming solar needs no permit. Panels need an electrical permit in every New Hampshire jurisdiction we know of, usually alongside a building permit for the attachment.
- Ordering equipment before approval. Condensers and arrays that sit outside the setback table can force redesign, and redesign after delivery is expensive.
- Skipping the HOA layer. Association approval is a parallel track to the town permit, and our guide to how HOA rules affect your building permit shows how to run both without doubling your timeline.
- Treating the energy code as optional. On additions and new builds, the envelope standard is mandatory, and plan review checks it line by line.
- Missing the tax exemption deadline. The property tax exemption is a filing, not an automatic credit, and the calendar is annual.
- Forgetting the building-before-permit trap. Starting excavation before the permit issues turns a routine approval into an after-the-fact case. Our guide on what happens if you build without a permit spells out how that ends.
Run the checklist in order and the process is genuinely simple. New Hampshire's green incentives reward homeowners who match the system to the lot, file the paperwork on time, and let the setback table shape the design instead of fighting it. That is the whole strategy. It fits on an index card, and it works in every town in the state.