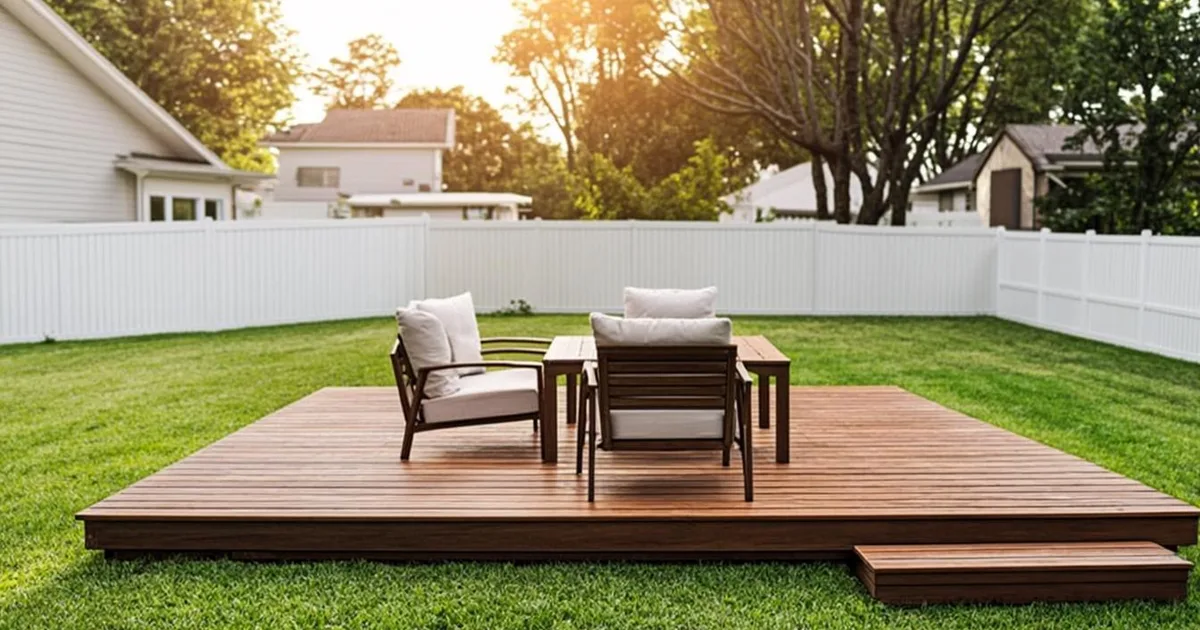
Most U.S. homeowners can build a deck up to 200 square feet without a building permit — roughly a 12×16 footprint — but size alone doesn't decide it. The deck also has to stand free of the house, sit no more than 30 inches above grade, and stay off the door you use to leave the home. Meet all four conditions at once and no building permit is required under the model code most cities follow.
Fall short on any single condition and you're in permit territory, even if the deck is tiny. A 60-square-foot landing attached to the back door needs one. A 150-square-foot platform on posts above a sloped yard needs one too. Here's how the rules actually break down, with real city examples and what still applies even when the permit doesn't.
Table of Contents
- 1The four conditions behind the 200-square-foot rule
- 2How the 200 square feet gets measured
- 3The 30-inch rule is about falls, not paperwork
- 4Attached decks almost always need a permit
- 5Freestanding decks: the full exemption checklist
- 6When even a small deck needs a permit
- 7Deck permit rules in real cities
- 8Zoning rules still apply when the permit doesn't
- 9What happens if you build a deck too big without a permit
- 10Getting a deck permit when you need one
- 11Frequently asked questions
- 12Do I need a permit for a freestanding deck?
- 13Can I build a 12x16 deck without a permit?
- 14Do I need a permit for a ground-level deck?
- 15What happens if my deck is bigger than the exemption?
- 16How close to my property line can a no-permit deck sit?
- 17Do I need a permit to replace deck boards?
- 18Does a freestanding deck need frost-depth footings?
The four conditions behind the 200-square-foot rule
The 200-square-foot number comes from Section R105.2 of the International Residential Code — the model code adopted, with local amendments, by most states and cities. Its deck exemption is a four-part test, and every part has to pass at the same time (2024 IRC R105.2):
- Area: 200 square feet or less. That's the walking surface of the deck itself — about the size of a 12×16 deck at 192 square feet. A 14×16 deck comes in at 224 square feet and crosses the line.
- Height: no more than 30 inches above grade at any point. Measured from the ground to the walking surface, and the words "at any point" matter — a low deck that climbs over a slope can tip past 30 inches at its far corner and lose the exemption.
- Not attached to the house. The exemption covers freestanding decks only. A ledger board bolted to your home's rim joist ties the deck into the house structure, and that connection is exactly what permit review exists to check.
- Not serving a required exit door. If the deck sits at the door you'd use to leave the house in an emergency — the rear door on most homes — it needs a permit no matter how small it is, because that deck becomes part of your egress path.
📌 The four tests work like a checklist, not a menu. A 120-square-foot deck that stands 34 inches off the ground needs a permit. So does a 90-square-foot deck bolted to the house. Size is only the first gate.
How the 200 square feet gets measured
Cities measure the deck's platform area — length times width of the walking surface, following the deck's outline. A rectangular 12×16 deck lands at 192 square feet and stays exempt in most jurisdictions, while a 14×18 deck at 252 square feet needs a permit. Odd shapes are measured by their actual footprint, so a curved or notched deck counts every square foot of surface, not just the bounding box.
Two measurement notes save people headaches. Stairs usually don't count toward platform area, but landings attached to the deck do — your city's exempt-work handout settles it before you assume anything. And if your "deck" grows a roof, it stops being a deck: patio covers and pergolas follow their own exemption rules, and a covered structure over an existing deck almost always triggers a permit. When the shape is unusual, ask the building department to confirm the measurement before you order lumber.
The 30-inch rule is about falls, not paperwork
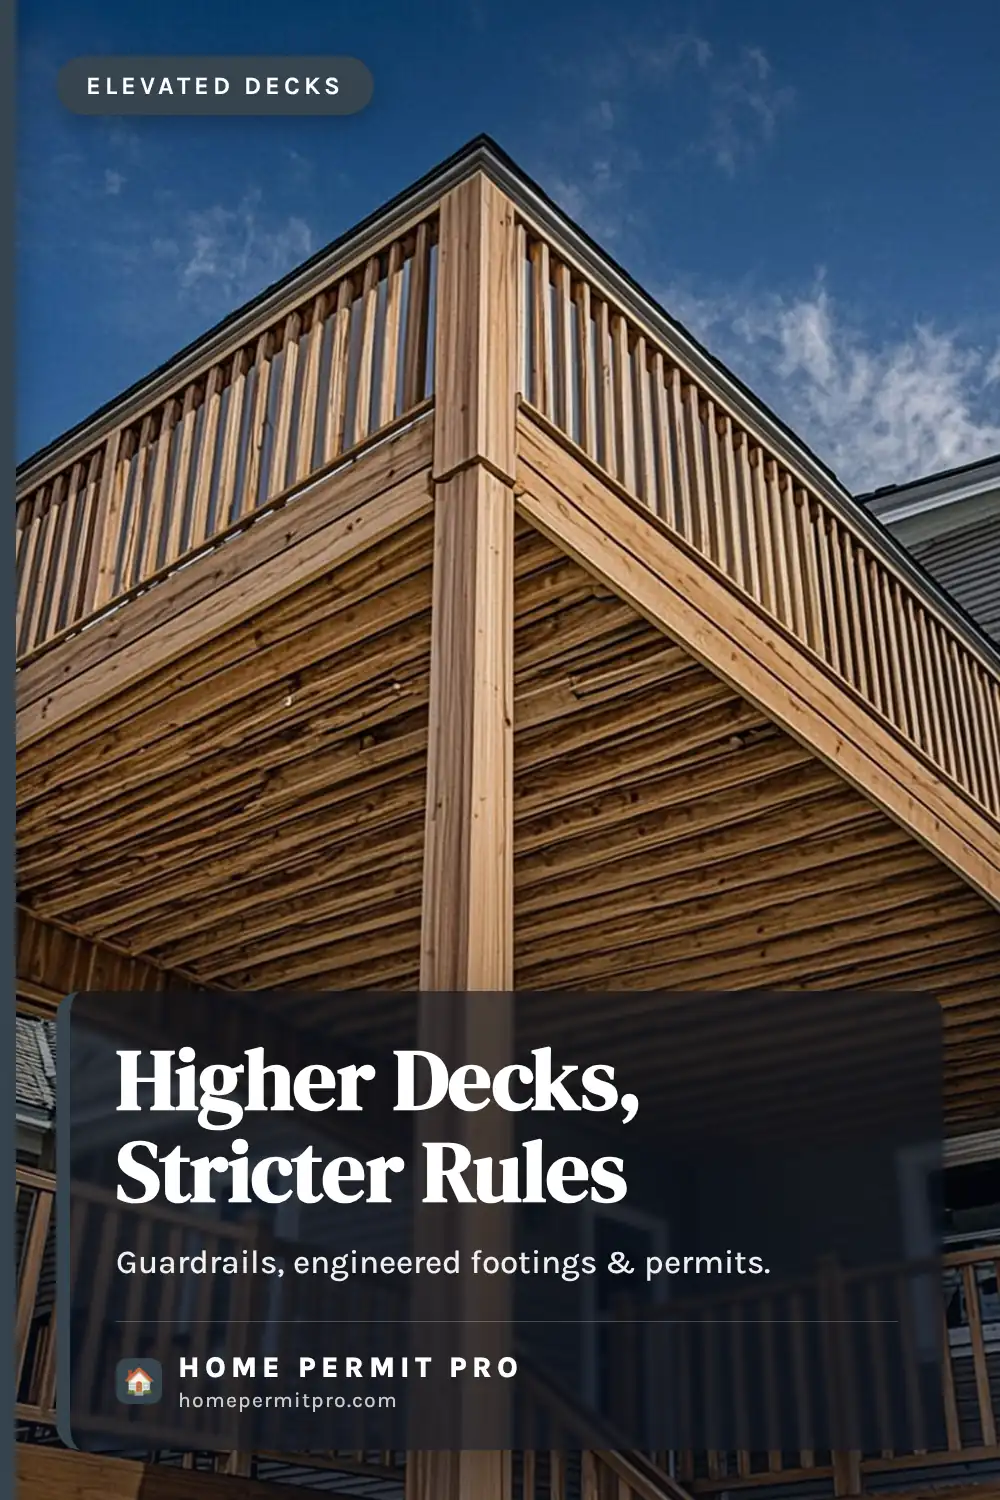
Thirty inches isn't arbitrary — it's the height where building codes start requiring guards on open-sided walking surfaces. Cross it and the code expects a guardrail, typically 36 inches minimum, and the loads from people leaning on that railing are what a permit review checks. Portland, Oregon states the pattern plainly: building permits are required for decks more than 30 inches above grade, and those decks must have guards at least 36 inches tall (portland.gov).
Seattle applies the same trigger from the safety side: guardrails are required when a deck surface sits more than 30 inches above adjacent ground, such as the yard or a lower roof (seattle.gov). The logic is simple — a deck high enough to injure someone when it fails is a deck the city wants inspected before the first party, not after.
⚠️ Sloped lots break more deck exemptions than any other mistake. "Not more than 30 inches above grade at any point" is measured at the deck's highest corner, not the average. Measure the worst spot before you plan around the exemption.
Attached decks almost always need a permit
The attachment rule surprises homeowners most, because the classic DIY deck is attached to the house. The physics explain it: a ledger bolted to the home's rim joist carries deck loads into the house frame, and that hidden connection is behind the most dangerous deck failures. The model code's exemption explicitly excludes attached decks, and cities that repeat the exemption word-for-word — Austin, Texas is a clean example — carry the same four conditions including "not attached to a dwelling" (austintexas.gov).
Attachment also pulls the deck into foundation rules. Footings for attached decks must reach below the frost line so freeze-thaw cycles can't heave the structure against the house — the International Residential Code requires exterior footings to extend to frost depth where frost heaving is a factor (IRC R403.1.4). Freestanding decks under 30 inches are often free of that requirement, which is one more reason low, detached platforms are the sweet spot for no-permit building.
A few jurisdictions go further and drop the size cap for freestanding decks. In Hopkins, Minnesota, freestanding decks of any size don't require permits as long as they stay no more than 30 inches above adjacent grade (hopkinsmn.com). Don't bank on that being regional law, though — White Bear Lake, 20 miles away, requires a permit for any deck over 200 square feet even when it's detached (whitebearlakemn.gov). The state code sets the floor; your city sets the ceiling.
Freestanding decks: the full exemption checklist
Searches for "do I need a permit for a freestanding deck" deserve one direct answer. A freestanding deck qualifies when it clears all four exemption tests at once. It stays detached from the house, keeps the walking surface 30 inches or lower, and stays under 200 square feet.
Michigan adds a spacing rule worth copying in any state. Its exemption applies only when a freestanding deck sits at least 36 inches from the dwelling and other structures, because a frame hovering an inch off the wall still loads that wall.
When even a small deck needs a permit
Some places narrow the exemption further, and a few erase it. New York City is the clearest eraser: decks and porches there are permit work, and the city also caps how far they reach — a deck may extend up to 8 feet into the required rear yard and must sit at least 3 feet from side property lines (nyc.gov).
California shows how state amendments shrink the numbers. The California Residential Code cuts the one-story detached accessory structure exemption to 120 square feet, and counties differ on which bucket a low deck falls into — Santa Cruz County, for example, exempts detached residential decks up to 200 square feet and 30 inches above grade under its platform language (santacruzcountyca.gov). The lesson: the state code sets one number, and the county handout decides which one applies to your deck.
Local overlays stack on top of everything else. Historic districts, floodplains, coastal zones, and wildfire hazard areas frequently require review even for otherwise exempt work, and planned developments can add their own design review. A private HOA can also restrict a deck the city would happily allow — the building department doesn't enforce covenants, but your neighbors can.
Deck permit rules in real cities
The pattern I see across city handouts is that most adopt the four-part test, a few tighten it, and one or two loosen it. Use this table as a research map, then confirm against your own building department's exempt-work list before you build.
| Jurisdiction | Deck exempt without a permit? | Local conditions worth knowing |
|---|---|---|
| 2024 IRC baseline (most adopting cities) | Yes — up to 200 sq ft | Freestanding, ≤30 in. above grade, not serving the required exit door |
| Austin, TX | Yes — same four-part test | Follows the model exemption word-for-word |
| Horry County, SC | Yes — up to 200 sq ft | Same four conditions as the IRC (horrycountysc.gov) |
| Arvada, CO | Yes — detached under 200 sq ft | Under 30 in. to grade and not serving a required exit door (arvadaco.gov) |
| Larimer County, CO | Yes — height-based | Decks ≤30 in. above grade that don't serve an exit door (larimer.gov) |
| Clark County, WA | Yes — if not attached | Exempt decks still must meet all setbacks (clark.wa.gov) |
| Portland, OR | Partial | Decks over 30 in. need permits; guards at least 36 in. |
| Seattle, WA | Partial | Guards required above 30 in.; standard deck details published |
| Hopkins, MN | Yes — any size if freestanding | Must stay ≤30 in. above adjacent grade |
| White Bear Lake, MN | Only under 200 sq ft | Detached decks over 200 sq ft need a permit |
| Santa Cruz County, CA | Yes — detached up to 200 sq ft | Accessory structures capped at 120 sq ft statewide |
| New York City | No | All decks need permits; max 8 ft into rear yard, 3 ft to side lines |
Some cities reprint the model language almost verbatim — Austin's exemption mirrors the 200-square-foot, 30-inch, not-attached formula word for word. When a city keeps the text that close to the code, the checklist above answers your question before you call anyone.
Zoning rules still apply when the permit doesn't
A permit exemption waives the building permit — not zoning. Setbacks, lot coverage, impervious surface limits, easements, and structure-in-yard rules all still bind an exempt deck, and Clark County's exempt-work page makes the point directly: all decks must meet minimum setback requirements even when they don't need a permit. Build an exempt deck over a drainage easement and the city can still make you remove it.
This is also where decks and fences quietly differ. Fence rules turn mostly on height and location — we cover them in our guide to fence permit rules and exemptions — while deck rules turn on size, height, attachment, and use. Both share the same bottom line: exempt from the permit, never from the placement rules.
What happens if you build a deck too big without a permit
Oversize without a permit and the risk runs in three directions. Enforcement comes first: neighbors report unpermitted decks more reliably than almost any other project, and a stop-work order mid-build freezes the site until you apply retroactively, often with doubled fees. Retrofits come second — a deck built past the exemption without engineered connections can be ordered modified or torn out at inspection time.
Resale hurts longest. The unpermitted deck surfaces in listing disclosures and appraisal reviews, and a buyer's lender can stall over it — sometimes years after the last board went down. We walk the full sequence in what happens if you build without a permit.
There's a safety reason behind the paperwork too. Federal injury data links roughly 6,500 emergency-room injuries and at least 29 deaths to deck, porch, and balcony collapses between 2003 and 2015 (CPSC data via NBC News), and the failure point in most cases is the connection — the ledger attachment or support joint a permit inspector checks first. The exemption exists for genuinely low-risk decks; it isn't a license to improvise structure.
Getting a deck permit when you need one
If your plan crosses any of the four lines, the process is routine. Sketch a site plan showing the deck's footprint and its distances to property lines, prepare simple framing details — many departments publish pre-approved standard details for common deck sizes — and submit through the online portal with the application fee.
Fees are charged flat or as a percentage of project value depending on the city, and the spread is wide; our building permit costs by state guide shows what cities actually charge. Review timelines run from same-day over-the-counter for simple detached decks to a few weeks for attached structures, and how long a building permit takes breaks down the wait by project and city.
One practical tip closes most deck size questions in a single phone call. Ask the building department two things: whether your deck is exempt under their list, and whether it meets setbacks where you plan to put it. Two yeses mean you can build with confidence. Either no, and you've just saved yourself a stop-work order.
Frequently asked questions
Do I need a permit for a freestanding deck?
Usually not, if the deck clears the four exemption tests and your city has not tightened them. Detachment is the deciding trigger — the moment a freestanding frame touches the house, treat it as attached.
Can I build a 12x16 deck without a permit?
Often yes — a 12×16 deck covers 192 square feet, under the 200-square-foot line — but only if it's also freestanding, no more than 30 inches above grade, and not serving your rear exit door. An attached 12×16 deck needs a permit in nearly every jurisdiction.
Do I need a permit for a ground-level deck?
Usually not. A ground-level deck that stands 30 inches or less above grade, sits detached from the house, and stays off the exit door falls squarely inside the standard exemption. Touch the house or serve the back door, and expect to permit it.
What happens if my deck is bigger than the exemption?
You need a building permit before construction starts. Building oversized without one is a code violation that can bring stop-work orders, retroactive fees, inspection-driven tear-outs, and disclosure problems when you sell — and the permit itself is cheap against any of those outcomes.
How close to my property line can a no-permit deck sit?
Setbacks apply whether or not the deck needs a permit. Most residential zoning requires accessory structures to sit 3 to 5 feet or more from side and rear lot lines, and New York City requires decks to stay 3 feet off side property lines. Check your zoning district's accessory-structure setbacks before staking the corners.
Do I need a permit to replace deck boards?
Normally no — like-for-like deck board replacement counts as maintenance in most jurisdictions. The line moves when the structure changes: new footings, a bigger footprint, different posts or beams, or re-attaching the deck to the house all push the job back into permit territory.
Does a freestanding deck need frost-depth footings?
Often no. Many jurisdictions let freestanding decks that aren't attached to the house sit on surface pads or shallow footings, because there's no house connection for frost to heave against — Hopkins, Minnesota states this directly. Attached decks are different: their footings must reach below the frost line under the model code. Your local handout has the final word.
Home Permit Pro tracks deck permit rules city by city — exemption checklists, height triggers, and fee schedules — so you can size your project right the first time and keep it legal from the first stake to the last board.