Table of Contents
- 1The Short Answer: When a Deck Needs a Permit
- 2The Four-Part Exemption Test in the IRC
- 3Deck Projects That Almost Always Need a Permit
- 4When a Permit Usually Is Not Required
- 5Railing and Guard Rules That Apply Either Way
- 6Footings and Frost Line Requirements
- 7How Much a Deck Permit Costs
- 8How to Get a Deck Permit, Step by Step
- 9What Happens If You Skip the Permit
- 10Quick Answers Before You Build
- 11Do I need a permit for a deck attached to my house?
- 12Does a small ground-level deck need a permit?
- 13How long does a deck permit take?
- 14Can I get a permit after the deck is already built?
- 15Do railings have to meet code if my deck is permit-exempt?
- 16Does a floating deck need footings below the frost line?
The Short Answer: When a Deck Needs a Permit
Most decks need a building permit. The rule of thumb is simple: if your deck attaches to your house, stands more than 30 inches above grade at any point, or includes extras like a roof, stairs with landings, or a hot tub, plan on getting a permit first. Only small, low, freestanding decks escape the requirement, and even then your city gets the final say.
Decks are structural. They carry the weight of people, furniture, and often heavy planters or spas, and their connection to the house is one of the most common failure points in residential construction. That is why building departments treat deck construction as permit work, not a weekend landscaping task.
The fastest way to know for sure is to call your local building department and describe three things: the deck's size, its height off the ground, and whether it attaches to the house. Those three details answer the question in almost every jurisdiction in the country.
The Four-Part Exemption Test in the IRC
The International Residential Code, which most states and cities adopt as their baseline, spells out exactly when a deck skips permitting. Under Section R105.2 of the 2024 IRC, a deck is exempt from a permit only when it passes all four of these conditions at once:
- It does not exceed 200 square feet in area
- It is no more than 30 inches above grade at any point
- It is not attached to the dwelling or any other structure
- It does not serve the required exit door from the house
Miss any single condition and the deck needs a permit. A 150-square-foot platform that sits 12 inches off the ground still requires one if it bolts to your back wall, because the attachment changes the structural load and ties the deck to your home's framing.
Keep in mind that the IRC is a model code. Your state may be on the 2021 or 2018 edition rather than the 2024 version, and cities frequently add local amendments. The 2024 text is published by the International Code Council, but your building department's version controls, so confirm the numbers locally before you order lumber.
The 2024 IRC is rolling onto city books through 2026, and the deck exemption language survived the update intact. Keystone, Colorado, adopted the full 2024 ICC suite in May 2026, deck section included. Your city may still run the 2021 edition, so confirm which one sits on your local books.

Deck Projects That Almost Always Need a Permit
Beyond the basics, several common deck features trigger permit requirements on their own. If your project includes any of the following, budget time and money for permitting from the start.
| Deck Situation | Permit Needed? | Why |
|---|---|---|
| Attached to the house (ledger board) | Yes | Structural connection to the dwelling transfers load to your home's framing |
| More than 30 inches above grade | Yes | Fall hazard; guards, stairs, and structural review required |
| Larger than 200 sq ft, freestanding | Yes | Exceeds the IRC size exemption |
| Covered deck or deck with a roof | Yes | Roof loads, posts, and footings need engineering review |
| Hot tub or spa on the deck | Yes | Concentrated weight plus electrical work; separate electrical permit common |
| Wired lighting or outlets | Yes (electrical) | Low-voltage landscape lights aside, wiring requires an electrical permit |
| Second-story or walkout deck | Yes | Elevated structure; guards, lateral load, and footing depth all apply |
Attachment is the detail homeowners miss most often. A ledger board bolted into rim joists carries part of the deck's weight through your house structure, and a failed ledger is the classic cause of deck collapses. Any design where the deck touches the house should be reviewed and inspected.
Covered decks deserve a special note. Adding a roof over an existing deck usually counts as new structural work even when the deck itself was legally exempt, because posts, beams, and deeper footings now carry roof and snow loads. Treat it as a fresh permit project.
When a Permit Usually Is Not Required
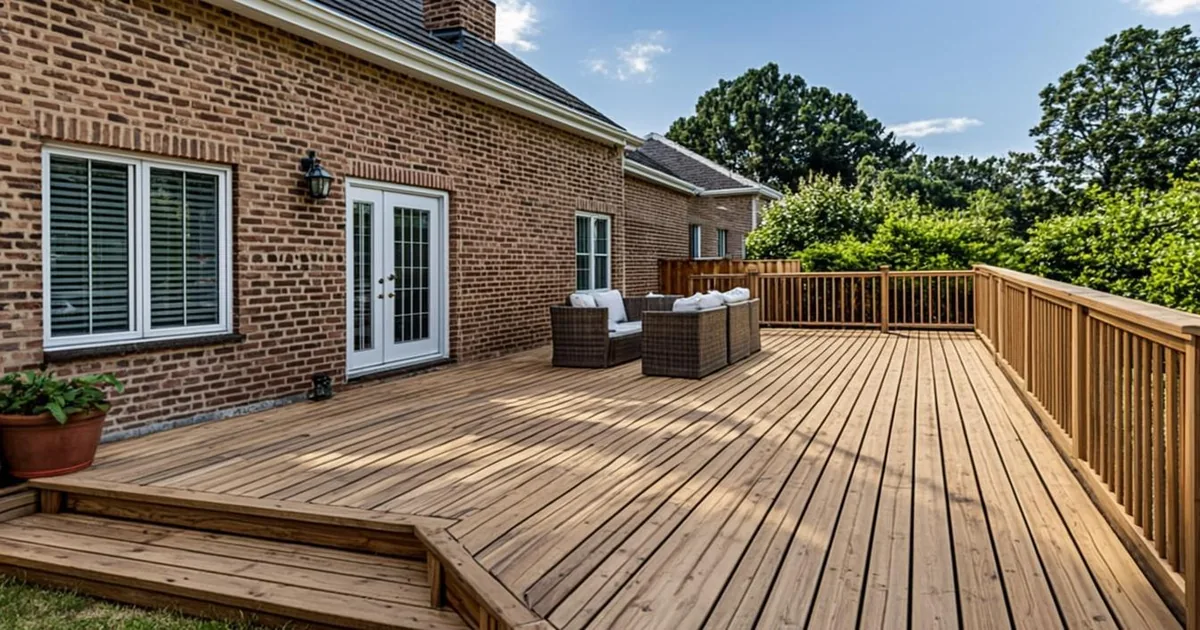
On the other side of the test, a modest platform deck can genuinely skip permitting. Picture a 12-by-16-foot deck (192 square feet) that floats on surface blocks, sits under 30 inches off the dirt, touches nothing, and is not the exit path from a required door. That deck meets all four exemptions in most IRC-based jurisdictions.
Ground-level patio-style decks built this way have grown popular precisely because they avoid the permit process. Some cities go further and expressly list them as work exempt from permits on their official websites, so a quick check of your city's exemption page often settles the question without a phone call.
Two cautions apply. First, exempt does not mean unregulated: zoning rules on setbacks, easements, and impervious coverage still govern where the deck can sit. Second, the moment you raise the platform, expand the footprint, or attach it to the house, the exemption evaporates. Homeowners who plan to grow their deck in phases should permit the final vision, not stage-by-stage workarounds.
Railing and Guard Rules That Apply Either Way
Here is the part that surprises people: guard requirements exist in the building code itself, so they apply to permitted decks and, in most jurisdictions, to exempt decks too once height crosses the danger line. Getting this right protects you from the most serious deck safety liability.
Under IRC Section R312.1, any open-sided walking surface more than 30 inches above the grade within 36 inches horizontally of the deck's edge must have a guard. Required guards must be at least 36 inches tall, and the assembly must reject a 4-inch sphere passing between balusters so children cannot slip through.
Stairs follow related rules. Stair guards land at a consistent height along the incline, handrails are required on flights with four or more risers, and riser and tread dimensions fall within code ranges. If your exempt deck later gets raised, rebuilt, or expanded, the inspector will measure all of it against these sections.
✅ Key takeaway: If your deck surface could be more than 30 inches above the ground anywhere along its edge, design the guard system from day one — 36 inches tall, 4-inch max gaps, and structurally anchored posts.
Footings and Frost Line Requirements
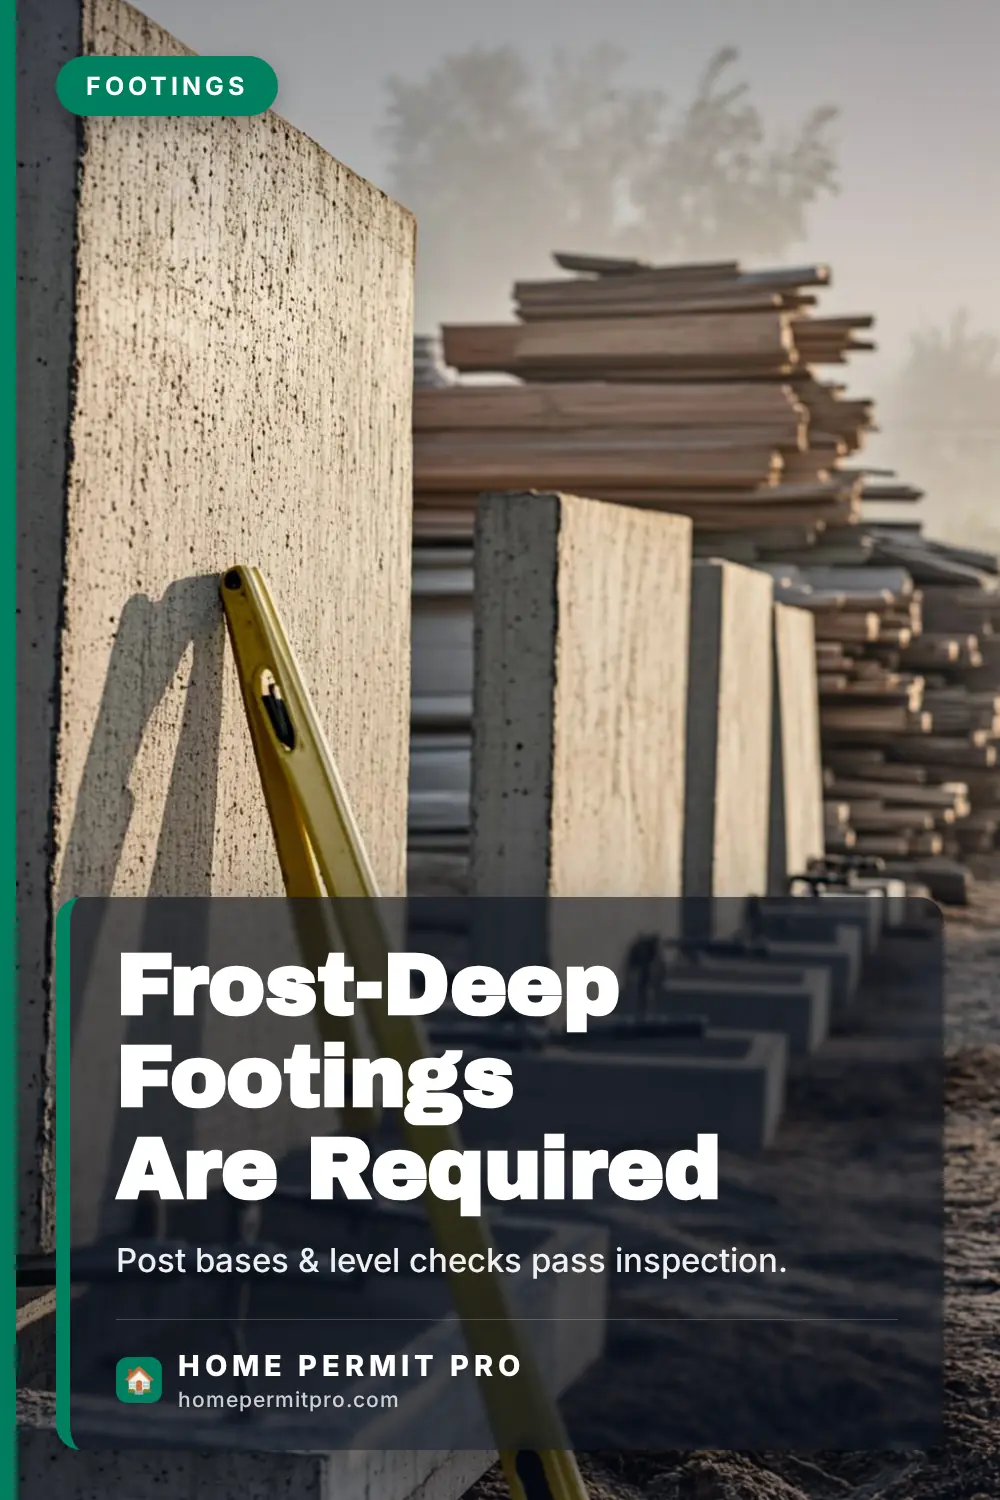
Decks that need permits almost always need real footings. The code requires footing support below the frost line so seasonal freeze-thaw cycles cannot heave the posts and rack the frame. Frost depths run from about 12 inches in the warmest regions to 48 inches or more across northern states, and your building department publishes the exact depth for your county.
Howard County, Maryland, for example, checks that deck footings sit at least 30 inches below finished grade during its footing inspection, which happens after excavation and rebar placement but before any concrete is poured. Wilson County, North Carolina, runs its footing check the same way — forms and rebar verified, then the pour. Jurisdictions in colder climates commonly require 42 to 60 inches. Shallow, floating footings on a permitted deck fail inspection and waste a pour.
Footings also carry sizing requirements tied to soil bearing capacity and tributary load, which is why the permit package asks for a footing plan. Engineered hardware — post bases, standoff brackets, and lateral load connectors — is expected at the hardware stage, and inspectors look for it by name.
How Much a Deck Permit Costs
Deck permit pricing varies more by city than by deck size. Small towns with flat fees often charge well under $200 for a standard residential deck, while larger cities use valuation-based schedules that scale with your project's construction cost. A big elevated deck with a roof can realistically cross $500 and, in high-fee metros, approach four figures once plan review is included.
Two official examples show the mechanics. Miami's residential building permit schedule prices the permit per $100 of estimated construction cost with minimum and maximum fee floors, so a $20,000 deck pays proportionally more than a $6,000 one. San Diego's Development Services fee bulletin adds hourly plan check charges on top of permit issuance, which is common in plan-review cities.
When you estimate your deck budget, count the permit fee, plan review, and any separate electrical or right-of-way fees as one permitting line item. Our state-by-state breakdown of building permit costs by state shows how widely these fees swing between jurisdictions, and why two identical decks in neighboring cities can pay very different amounts.
💡 Tip: Before digging footing holes, call 811 (the national utility-locate line) a few business days ahead. It is free, it is usually required, and hitting an unmarked gas or electric line turns a permit project into an emergency.
Real-world permit numbers land in a surprisingly narrow band across most cities. A typical residential deck valued between $10,000 and $20,000 runs roughly $150 to $300 in permit fees. Some cities print flat rates instead — one Midwestern schedule lists carports and decks at $160 flat.
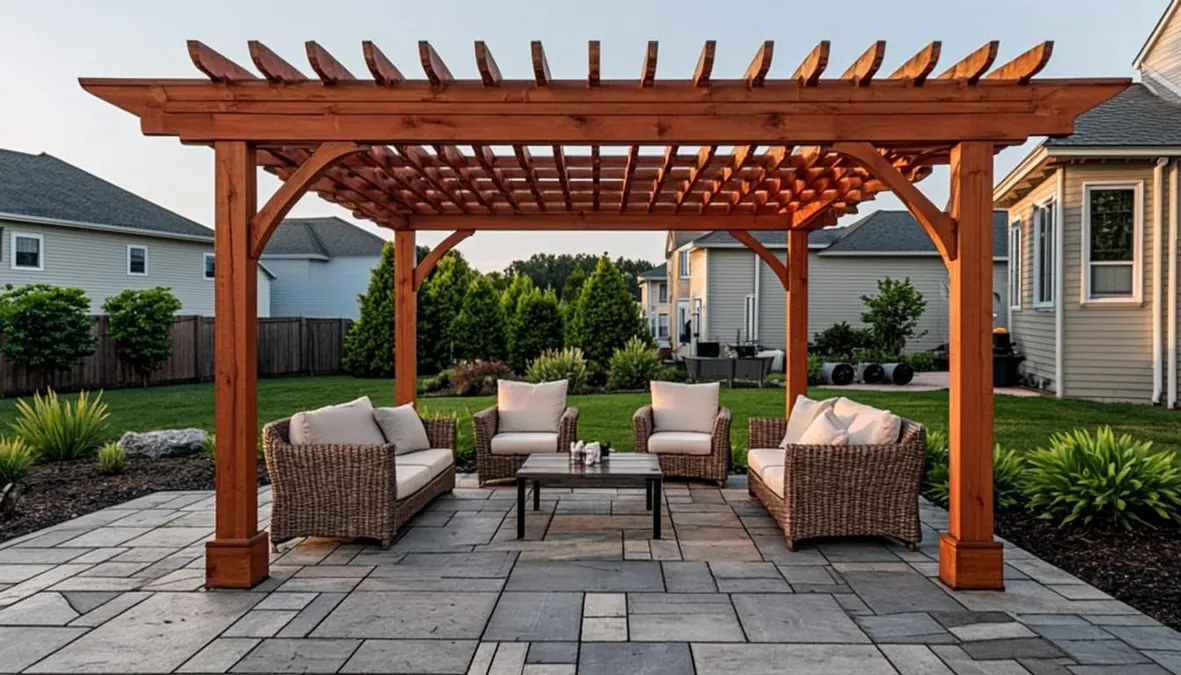
Two neighboring guides sharpen the size picture before you draw anything. See how large a deck can be without a permit, and if you plan shade on top, check whether a pergola needs its own permit.
How to Get a Deck Permit, Step by Step
The application process is more standardized than most homeowners expect. Expect three to six weeks from submission to issued permit on a straightforward attached deck, and start to finish it usually looks like this:
- Sketch the plan. Most departments want a dimensioned site plan showing property lines and setbacks, plus a framing plan with footing locations, joist spacing, beam sizes, and guard details.
- Confirm ledger and hardware details. Have the ledger attachment, flashing, and lateral load hardware drawn out — this is the first thing a plan reviewer checks on attached decks.
- Submit and pay. File through the city's online portal or in person with your site plan, framing plan, and fee. Corrections requests are normal; respond quickly to keep the review moving.
- Pass the footing inspection. After holes are dug and before concrete pours, the inspector verifies depth below the frost line, hole diameter, and soil bearing. For a walkthrough of what inspections involve, see our guide on how long it takes to get a building permit.
- Schedule the framing check (if required). Some jurisdictions inspect joists, hangers, and connections before decking goes down, especially on elevated structures.
- Final inspection. Once guards, stairs, and hardware are complete, the final inspection closes the permit and gives you a paper trail for resale.
Cities like New York take this process further and require permits for decks of every size, with additional rules on lot coverage and placement, while simpler suburban departments wave through exempt platforms with no paperwork at all. The distance between those two approaches is exactly why the first phone call matters more than any national rule of thumb.
What Happens If You Skip the Permit
Building an unpermitted deck is a gamble with three ways to lose. Cities can issue stop-work orders and notices of violation, and official guidance is blunt about remedies: one Colorado building department's 2024 IRC guide warns that unpermitted work may be subject to removal or other costly corrective action. Daily fines stack up in some jurisdictions while the violation sits open.
The second loss shows up at sale time. Unpermitted structures surface in listing disclosures, appraisals, and buyer inspections, and closing agents increasingly ask for final inspection records. Retroactive permitting exists in most cities, but it typically costs more than permitting up front and can require opening finished surfaces so an inspector can verify framing and connections.
Insurance is the quiet third risk. If a deck collapse injures guests and the insurer determines the structure was built without required permits, coverage disputes can follow. Given that hospital data tied to deck and porch collapses shows thousands of injuries over recent decades, the guard and footing rules exist because failures are genuinely dangerous, not as paperwork for its own sake.
We cover the full cascade of consequences — fines, stop-work orders, forced demolition, and how retroactive permits work — in what happens if you build without a permit. The short version: nobody enjoys that process, and it always costs more than the permit would have.
⚠️ Warning: If a contractor suggests skipping the permit to save money, the liability lands on you as the homeowner, not them. Verify the permit was pulled before work starts — legitimate contractors expect the question.
Quick Answers Before You Build
Do I need a permit for a deck attached to my house?
Yes, in essentially every jurisdiction. Attachment to the dwelling fails the IRC exemption test regardless of the deck's size or height, because the ledger connection transfers structural load into your home's frame. Attached decks also get the most scrutiny at plan review, since ledger failure is the leading cause of collapses.
Does a small ground-level deck need a permit?
Often no, if it stays under 200 square feet, under 30 inches high, stands free of the house, and does not serve a required exit door. Many cities list exactly this exemption on their official permit pages. Verify all four conditions against your city's current code edition before building, because local amendments and zoning rules still apply.
How long does a deck permit take?
Straightforward residential decks typically clear review in one to four weeks once submitted, depending on the city's workload and whether plan corrections are needed. The footing and final inspections add a few scheduling days during construction. Busy metros with full plan review sit at the longer end of that range.
Can I get a permit after the deck is already built?
Most cities offer retroactive or "as-built" permitting, and it works by submitting plans that match what exists, paying the fees, and exposing any components the inspector cannot otherwise verify. It succeeds often but costs more than upfront permitting, and any section that fails code may need rebuilding. It is a fallback, not a plan.
Do railings have to meet code if my deck is permit-exempt?
The guard provisions in the building code apply to the height of the walking surface, not to whether a permit was pulled. Once any deck edge sits more than 30 inches above the ground, a 36-inch guard with 4-inch maximum gaps is the residential baseline almost everywhere. Exempt decks near that height should follow the same design anyway.
Does a floating deck need footings below the frost line?
Exempt ground-level platforms that rest on surface blocks or gravel pads generally skip engineered footings entirely. Permitted decks do not get that option: posts must bear on footings sized and set below the local frost depth, verified at the footing inspection. Your building department's deck handout usually includes a standard footing detail you can copy.