📌 Quick facts: Most cities require a permit to demolish a garage, especially if it is attached to the house or tied into gas, electric, or sewer lines. Small shed-style teardowns are sometimes exempt, but that is a local exception. A demolition permit usually costs between $300 and $2,000, or about 0.5% to 2% of project value. Skipping the permit can trigger stop-work orders and daily fines. Utility disconnects come before any equipment shows up. Rules vary by city and county as of October 2026.
Table of Contents
- 1When You Need a Permit to Demolish a Garage
- 2Why Cities Care About a Garage Teardown
- 3What the Permit Application Usually Asks For
- 4Utility Disconnects Come Before the Crew
- 5Asbestos and Hazard Checks in Older Garages
- 6Demolition Work That Sometimes Skips the Permit
- 7What Happens If You Demolish Without a Permit
- 8What a Garage Demolition Permit Costs
- 9After the Rubble: Setbacks and Rebuilding Plans
- 10Your Next Steps Before the Excavator Arrives
When You Need a Permit to Demolish a Garage
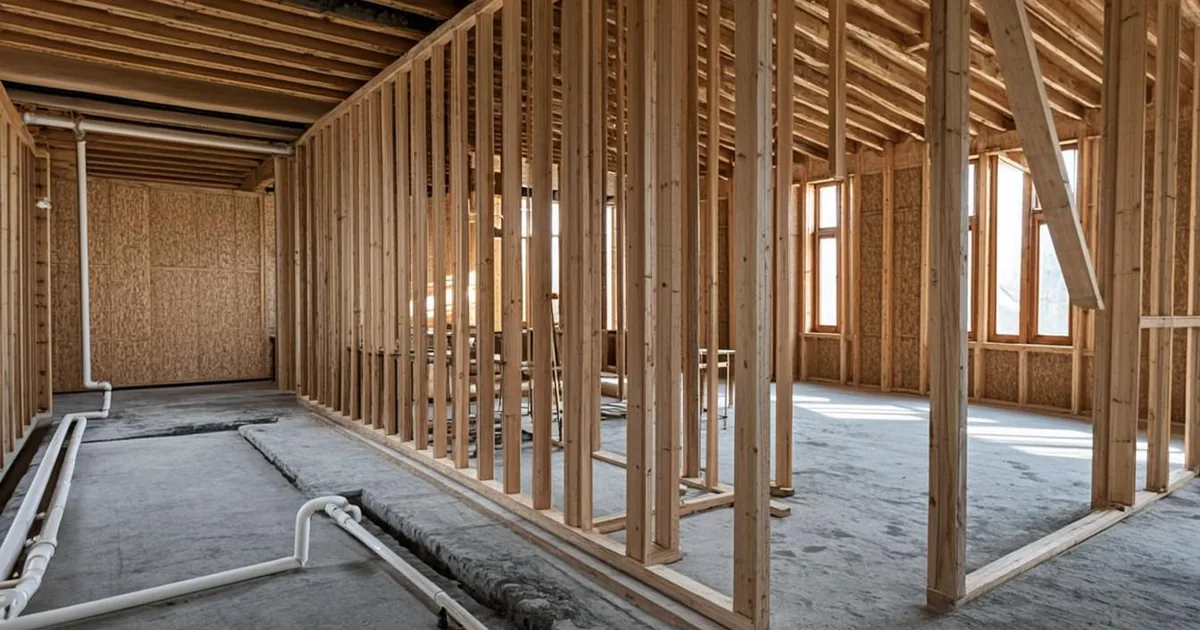
In most U.S. cities and counties, the answer is yes: you need a permit to demolish a garage. The permit is not really about the rubble. It is how the city verifies that utilities are safely disconnected, debris goes to a legal disposal site, and the lot is left in a condition that does not create a hazard for you or your neighbors. Attached garages almost always need one. Freestanding garages usually do too.
The model residential code draws the line in its permit chapter. The code asks for a permit before you construct, enlarge, alter, repair, move, or demolish a structure, and its exemption list covers minor finish work and small detached accessory structures up to 200 square feet. A teardown rarely appears on any exemption list. The exempt-work list in section R105.2 names painting, cabinets, and small sheds and playhouses. Demolition sits on the other side of that line.
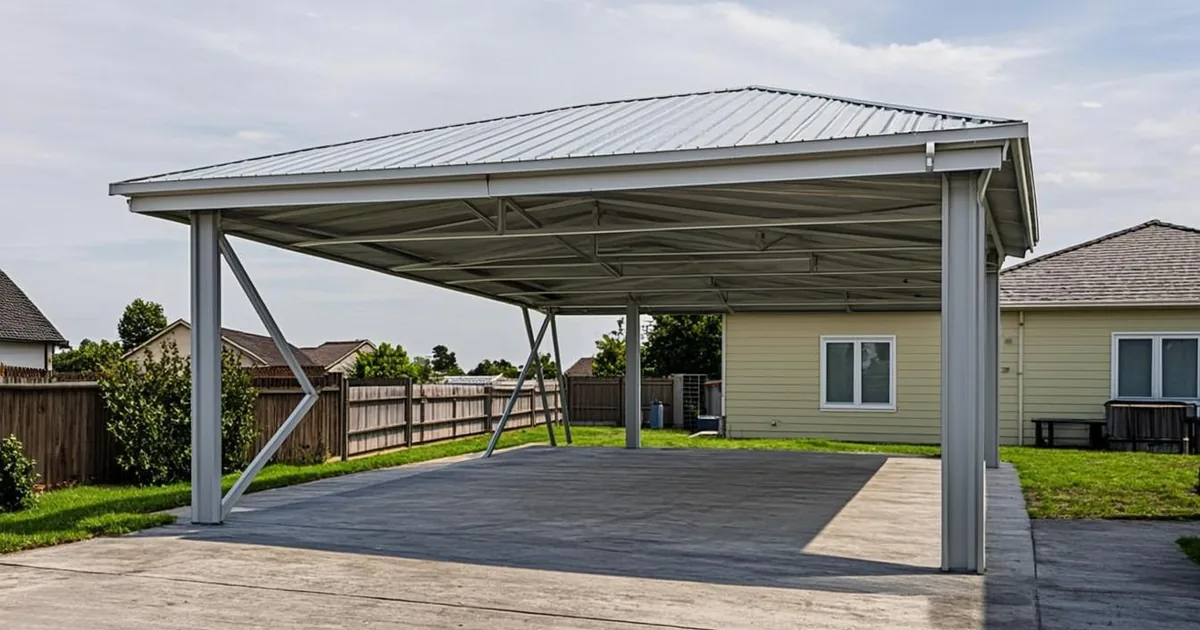
There are local exceptions. A few departments wave through the teardown of a very small detached shed or carport with no utilities. Do not assume yours is one of them. One phone call settles it, and the call costs nothing.
Why Cities Care About a Garage Teardown
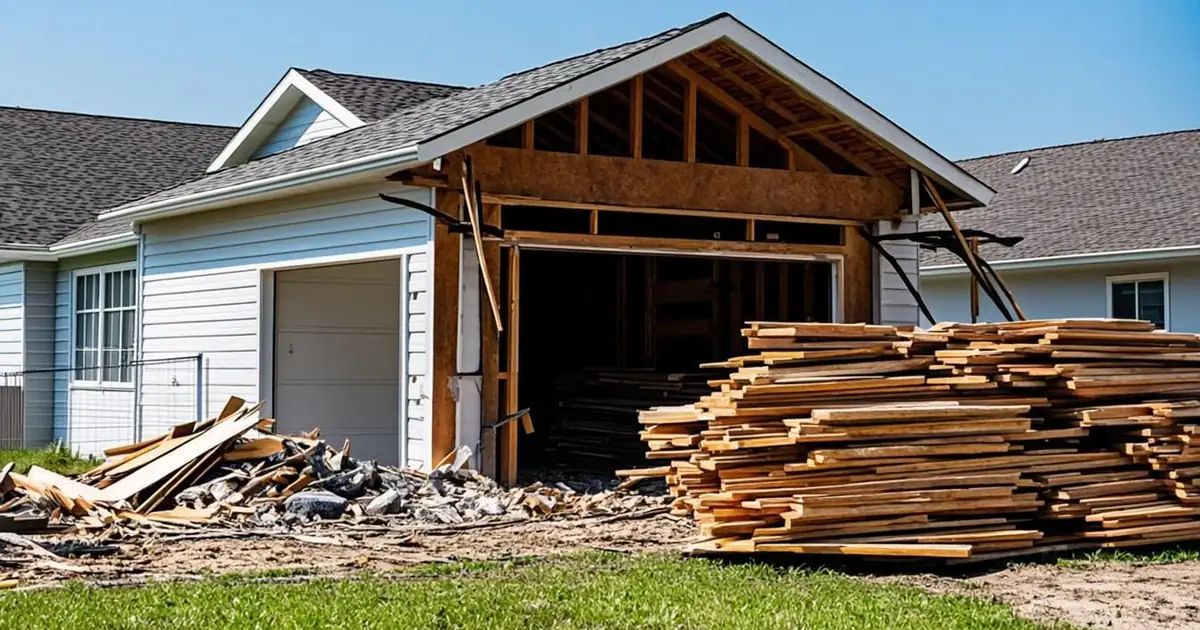
Picture the alternative. A garage sits half-demolished for months because the homeowner ran out of weekends. Open foundations collect rainwater. Loose siding slides into the neighbor's yard. Kids treat the partially standing frame as a clubhouse. This is exactly the scenario permit departments are trying to prevent, which is why demolition is treated as a regulated activity rather than a big cleanup project.
Cities also care about what the structure was. A garage wired into the panel, plumbed for a utility sink, or heated by a gas line cannot come down until those connections are closed off properly. The permit process puts a checklist on that sequence. Skip it, and the person swinging the sledgehammer is guessing about what is still live inside the wall.
Location adds another layer. In historic districts, even non-contributing structures sometimes need a review before removal. In flood zones and hillside areas, tearing out a structure can change drainage patterns that the city has mapped. None of this makes demolition impossible. It just makes the permit conversation worth having first.
What the Permit Application Usually Asks For
Most demolition applications follow a familiar shape. You describe the structure, its size, and its construction type. You submit a simple site plan showing the footprint and the property lines. You name the person or company doing the work and explain where the debris will go. Some departments ask for proof of utility disconnection up front; others want it before the first inspection.
Many cities keep a dedicated residential permit path for this kind of work. Columbus's building permit page is a good example of how a large department organizes applications, tracking, and inspections in one place. Your city probably publishes something similar, and reading it before you apply saves a second trip.
Review is often quick for simple scopes. A detached garage with no shared walls can be an over-the-counter approval in some departments, which means you leave the counter with the permit the same visit. Scopes that touch shared structure, easements, or utilities typically go through a short plan review. Our interior demolition guide explains how the paperwork changes when the demo moves inside the house.
Utility Disconnects Come Before the Crew
Gas, electric, water, and sewer each need attention before a wall comes down. The gas line gets capped by the utility or a licensed plumber. The electric service gets disconnected and verified dead, not just switched off at a breaker. Water lines get shut and capped. The sewer line gets plugged so roots, rats, and backflows do not move into an open pipe.
This is the step homeowners underestimate. A garage can look fully separate from the house and still carry a buried conduit feeding a breaker panel, or a gas line installed for an old heater. Crews find these surprises with locators, but the permit process is designed to find them with paperwork first. Ask the utility companies for written disconnect confirmations, because many permit desks want them attached to the file.
Timing matters too. Scheduling a disconnect can take longer than scheduling the excavator. Line up the utilities first, then book the demolition date around them. That order prevents the most common demolition delay: a crew standing in your driveway waiting on a utility appointment that has not happened.
Asbestos and Hazard Checks in Older Garages
Older garages often hide materials that need special handling. Asbestos cement siding, old roof coatings, vinyl floor tile, and mastic around windows were common in garages for decades, and disturbed fibers are a health risk rather than a paperwork problem. If your garage has brittle gray siding or old nine-inch floor tiles, test before you tear.
The fix is usually straightforward. A licensed inspector takes samples, a lab reports back, and if something comes back positive, a certified abatement crew removes those materials first. Only then does general demolition proceed. Disposal rules are stricter for flagged debris, and regular construction landfills can refuse it, which is exactly why the test comes before the truck arrives.
Lead-painted lumber deserves the same respect in older structures, mostly for the crews handling it and the dust that travels. None of this usually blocks a demolition. It sequences it. Build the hazard check into your schedule and your budget from the start, and it becomes one line item instead of a mid-project crisis.
Demolition Work That Sometimes Skips the Permit
Some teardown-adjacent jobs really do stay permit-free in many jurisdictions. Interior strip-outs that do not touch structure or systems are one example. Removing a portable carport that never touched a foundation is another. Taking down a very small detached shed with no utilities is sometimes exempt as well. The pattern across exemption lists is narrow scope, no utilities, and no structural risk.
| Teardown job | How cities typically treat it |
|---|---|
| Detached garage, any size | Permit required in most jurisdictions |
| Attached garage or carport | Permit required, plus utility disconnects |
| Small shed with no utilities | Sometimes exempt; confirm with the city first |
| Interior gut of a room | Follows interior demolition and remodel rules |
| Above-ground pool removal | Often exempt; plumbing caps may still need review |
Notice how short that list is. Some cities maintain their own work-exempt lists — the work-exempt building permits page from Austin is one example — and its carve-outs are surprisingly narrow. Cosmetic and portable items stay free. Structures with foundations, roofs, and connections do not. When a job sits on the fence, one quick call to the permit office settles it.
What Happens If You Demolish Without a Permit
The discovery usually comes from a neighbor, a passersby report, or a utility record. Chicago's work-without-a-permit FAQ describes the standard sequence: a stop-work order freezes the job, and a penalty of $1,000 or more comes due on top of regular fees before anything resumes. The rubble stays on your driveway while you sort it out.
Daily fines are real elsewhere. Seattle's construction-without-a-permit page notes that fines for violations can reach $500 per day while they stand. A two-week argument with the city can cost more than the permit ever would have. The demolition itself rarely gets reversed. The penalties, inspections, and paperwork simply arrive late and priced higher.
The quiet costs show up at resale. A demolished structure that vanished without a record can confuse appraisers, and buyers' inspectors will notice a bare slab or a fresh gravel pad where a building used to be. Insurance questions follow the same path. Our guide to building without a permit walks through the full chain, and most of it applies to teardowns too.
What a Garage Demolition Permit Costs
Budget with a range rather than a single number. For common residential projects, permits generally cost $300-$2,000 — around 0.5% to 2% of project value — and a straightforward garage teardown usually lands in the lower half of that spread. Fee schedules usually scale with the project's valuation, and plan review or disposal-related line items can add to the base fee. Chicago's permit fee calculator is a worked example of big-city pricing, and most departments now publish an equivalent schedule you can check before you budget.
Remember that the permit is not the whole budget. Haul-away, disposal tipping fees, utility capping charges, and any hazard testing sit outside it. Ask the permit desk which of those they track and which are purely between you and your contractor. Our state-by-state permit cost guide gives you a baseline for comparison so a local quote does not surprise you.
One more habit that saves money: keep the scope honest. An application that says demolition of a detached garage is simple. An application discovered mid-project to actually include a partial foundation removal can trigger re-permitting and extra review. Accurate paperwork is the cheapest line item on the whole job.
After the Rubble: Setbacks and Rebuilding Plans
Demolition is often phase one of a bigger plan, and the rules that matter most belong to phase two. If you intend to rebuild a garage on the same footprint, check whether that footprint meets current setbacks, because older structures were sometimes built under more forgiving rules. A teardown does not usually lose your right to rebuild, but it can reset the clock on what gets approved next.
Keep your property survey handy through the whole project. The permit desk may want it for the site plan, and the rebuild will definitely want it. Cities publish their accessory-structure rules in useful detail; Detroit's setback guide for accessory buildings is a good example of how specific the placement rules get, especially on corner lots. Our garage setback guide and our garage size guide cover the rebuild side in depth.
Do the math before the excavator arrives, not after. A garage that could not be rebuilt where it stands today is still usually legal to keep, and demolishing it may end that grandfathered position. That is the single most expensive mistake in garage demolition, and it is entirely avoidable with one zoning question asked early.
Your Next Steps Before the Excavator Arrives
Start with the permit desk. Describe the structure, say it is coming down completely, and ask what the application needs. Ask three follow-up questions while you have them: what proof of utility disconnection they require, whether any hazard testing is mandatory in your area, and whether the emptied footprint affects a future rebuild. Write the answers down.
Then line up the rest in order. Utility disconnects first, with written confirmations. Hazard testing next if the structure is old enough to warrant it. Debris plan and haul-away scheduling after that. The permit, the utilities, and the crew should each be confirmed before the first swing, and that sequence is what separates a quick project from a stalled one.
Finally, keep every record. The permit card, disconnect letters, test results, and disposal receipts belong in one folder. When you sell the house, that folder answers the buyer's inspector before the question is even asked. It takes an afternoon to assemble and saves a week of explanation later.