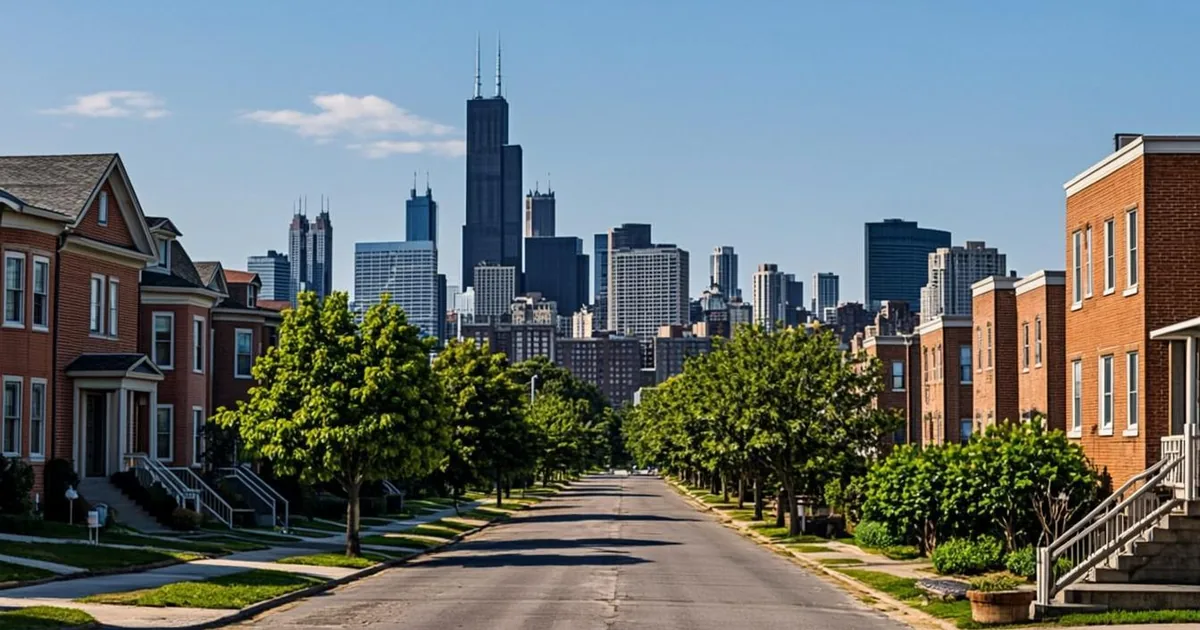
Michigan runs one of the more homeowner-accessible permitting systems in the Midwest: a uniform state construction code, a clear state office behind it, and local building departments — Detroit's BSEED, Grand Rapids' Development Center, and their suburban counterparts — that issue and inspect under the same rulebook. The traps are local: Detroit's process differs in pace and paperwork from its suburbs, and the owner-builder rules catch DIYers who assume a permit automatically comes with a hammer.
The short answer: Michigan requires building permits under the state construction code for new homes, additions, structural work, and most trade work, with permits issued by local governments and the state Bureau of Construction Codes overseeing the system. Ordinary repairs are permit-exempt by statute, one-story detached accessory structures up to 200 square feet are exempt in most jurisdictions, and Michigan lets homeowners act as their own contractor on their own residence — with the liability that follows. In Detroit, permits run through the Buildings, Safety Engineering & Environmental Department; in Grand Rapids, through the Development Center.
Here's the system end to end, with the Detroit-metro specifics that decide timelines.
Table of Contents
- 1How Michigan's Permitting System Works
- 2Who Pulls the Permit: Michigan's Owner-Builder Rule
- 3What Needs a Permit in Michigan
- 4Michigan Permit Quick Reference
- 5Trade Permits and Michigan's Licensing Tie-In
- 6Detroit: Permits Through BSEED
- 7Grand Rapids: The Development Center Model
- 8The Surrounding Metro: Suburbs and Townships
- 9What Michigan Permits Cost
- 10Timeline and Inspections
- 11Building Without a Permit in Michigan
- 12Before You Apply: The Michigan Checklist
- 13Frequently Asked Questions
- 14Do I need a building permit in Michigan?
- 15Who issues building permits in Detroit?
- 16Can I be my own contractor in Michigan?
- 17Do Michigan house plans need an architect's seal?
- 18How big can a shed be without a permit in Michigan?
- 19How long does it take to get a Michigan building permit?
How Michigan's Permitting System Works
Michigan adopts statewide construction codes — the residential book is the Michigan Residential Code, the state's amended version of the International Residential Code — and enforcement happens locally. The state's Bureau of Construction Codes, under LARA, administers the code system, publishes the permit rules, and runs the licensing regimes for residential builders and the trades. The result is unusual uniformity for a state with Detroit-sized cities and one-stoplight townships: the code question never changes at the city line, only the counter does.
Two state-level rules answer questions homeowners ask everywhere. First, ordinary repairs don't need permits — the statute-level exemption covers maintenance-scale work rather than replacement or alteration. Second, Michigan does not require an engineer's or architect's seal on plans for one- and two-family homes below 3,500 square feet of calculated area — the state publishes that threshold on its building-permit information page — which keeps custom-home plan costs predictable for the overwhelming majority of residential projects.
✅ Key takeaway: The code is statewide; the counter, the fee schedule, and the inspection calendar are local. Learn the rules once — then find your department.
Who Pulls the Permit: Michigan's Owner-Builder Rule
Michigan licenses residential builders and the mechanical, electrical, and plumbing trades, and it allows one major exception: a homeowner may pull permits and act as the contractor on their own residence — the owner-builder exemption. That's legal self-GC-ing, not a paperwork formality: the owner who pulls the permit assumes the contractor's responsibilities, from code compliance to the workers who get hurt on the site. The trade-off is real money on one side and real liability on the other, and it's why the exemption suits hands-on owner-occupants better than absentee projects.
The corollary rule matters at the counter: departments generally require the applicant to be the property owner or a licensed builder. Grand Rapids states it directly — residential permit applicants must be the property owner or a licensed contractor — and a written authorization from a license holder covers the cases in between, like a family member managing the project. A contractor who asks the homeowner to pull the permit "to save money" is arranging for the liability to land on the homeowner; that conversation deserves to be explicit.
What Needs a Permit in Michigan
- New construction — site-built and modular homes, additions, attached garages
- Structural alterations — removing or modifying load-bearing elements, roof structural work, deck rebuilds
- Trades — electrical, mechanical, and plumbing work, each under its state-licensed trade's permit
- Roofing and siding — commonly permitted, frequently over-the-counter or same-day in suburban departments
- Pools and their barriers — permitted with barrier inspections under the residential code
The exemption side follows the familiar model-code line, and East Lansing's published list is a clean example: one-story detached accessory structures up to 200 square feet need no building permit, alongside ordinary repair categories. Sheds, playhouses, and small storage buildings ride that exemption across most Michigan jurisdictions — with zoning setbacks and easements applying regardless, the same mechanics covered in whether a shed needs a permit.
Michigan Permit Quick Reference
| Project | Permit? | Notes |
|---|---|---|
| New single-family home | Yes | Plan review; no architect seal needed under 3,500 sq ft |
| Room addition / attached garage | Yes | Plan review + zoning setbacks |
| Detached shed under 200 sq ft | Usually no | Zoning setbacks still apply; confirm locally |
| Detached garage over 200 sq ft | Yes | Accessory-structure review; frost-depth footings |
| Kitchen/bath remodel (fixtures in place) | Depends | Permit when structural, or when trades are altered |
| Electrical / mechanical / plumbing work | Yes | Trade permit under the state-licensed trade |
| Re-roof / siding | Usually yes | Often over-the-counter or same-week |
| Swimming pool + barrier | Yes | Barrier inspection before filling |
Trade Permits and Michigan's Licensing Tie-In
Michigan pairs its building permits with trade licensing more tightly than most states: electrical, mechanical, and plumbing work runs through state-licensed tradespeople, and the trade permit names the license behind it. For a homeowner, the practical consequence shows up at the counter and at resale. At the counter, departments issue trade permits to the license holder — a homeowner's owner-builder exemption covers their own residence, but the neighbor's garage or a rental property doesn't qualify. At resale, inspectors and buyers' agents look for the closed trade permits behind a finished basement or an updated panel; unpermitted DIY electrical is the single most common flag Michigan home inspectors write up. If your project's budget conversation includes "we'll just skip the trade permit," price the resale conversation too — closed permits are documents; open questions are deductions.
Detroit: Permits Through BSEED
Detroit consolidates its building functions in the Buildings, Safety Engineering & Environmental Department — BSEED — whose building-permit requirements page lays out the application package: proof of ownership or authorization, plans meeting the state construction codes, and contractor licensing where the work requires it. Detroit's housing stock shapes the process in two ways homeowners should expect.
First, older masonry housing means more projects touch structure than in newer suburbs — opening a wall in a 1920s brick bungalow is a different conversation with plan review than the same project in a 2005 stick-built subdivision, and BSEED's reviewers see enough historic construction to ask the right questions early. Second, the city's enforcement history makes the permit record matter at sale: Detroit transactions regularly surface open or missing permits from decades of prior work, and closing timelines absorb the cleanup. The practical guidance for a Detroit homeowner is simpler than the department's scope suggests: pull the permit, close the permit — the final inspection record is what keeps the next sale's file clean.
💡 Tip: Before you buy a Detroit home to renovate, ask for the permit history on the property. BSEED's records show open permits from prior owners — and an open permit from 2014 becomes the new owner's problem at closing.
Grand Rapids: The Development Center Model
Grand Rapids runs its permits through a consolidated Development Center — planning, zoning, and construction permits under one roof — and its residential permit pages are among the clearest in the state. New homes and additions follow a stated path: apply as the owner-occupant or licensed residential builder, upload plans, and move through review to issuance. Detached garages and sheds have their own accessory structure permit process with a site-plan checklist — the structure, its setbacks, and its placement on the lot, reviewed together.
The Development Center's consolidated-desk model is the pattern Michigan suburbs increasingly follow, and it changes the homeowner experience in one specific way: zoning questions (setbacks, lot coverage, accessory rules) get answered in the same visit as the building-permit submission, rather than in a separate trip to a planning counter across town. For projects like a backyard office or a garage rebuild — where the zoning answer decides the building answer — that consolidation saves weeks of ping-pong.
The Surrounding Metro: Suburbs and Townships
Outside the core cities, Metro Detroit and West Michigan fragment into dozens of permitting authorities: Oakland County's municipalities each run their own departments (Troy, Novi, Royal Oak), Wayne County's suburbs likewise, Macomb County's communities operate their own counters, and low-density townships often contract services to county-level inspection programs. The differences homeowners actually feel are administrative: portal quality, review speed, and fee structure — not the code, which is state-uniform. Three questions sort any Michigan suburb's process in one phone call: which department receives applications, what the residential plan-review queue runs this season, and whether small projects have an over-the-counter track. The fee patterns themselves — valuation brackets, separate trade permits — follow the national structure covered in building permit costs by state, with Michigan landing mid-band nationally.
What Michigan Permits Cost
Michigan municipalities publish their own fee schedules, and the residential pattern will look familiar from other Midwest states: building fees in valuation brackets, trade permits at flat rates, plan review either bundled or itemized, and re-inspection charges in the busier departments. Small-project categories — roofing, siding, fence repair-adjacent work — often carry flat fees that make the permit decision easy; new construction and additions scale with project value. Two Michigan-specific notes: first, the seasonal freeze on excavation means some departments see a rush of footing-dependent applications in early fall before the ground locks, which can briefly stretch plan review; second, the state's uniform code means fee differences between neighboring cities reflect administrative budget choices rather than regulatory differences — the same addition permits for a different price across a road line, for reasons that have nothing to do with the rules themselves.
Timeline and Inspections
Michigan residential permits move at ordinary Midwest pace. Over-the-counter categories — re-roofs, siding, like-for-like trade work — issue same-day to same-week in most departments. Plan-reviewed projects (new homes, additions, structural changes) typically run one to four weeks depending on the department's queue and the season, with the spring construction push stretching suburban queues just as it does everywhere. Inspections follow the standard residential sequence — footings, rough framing, trades rough-in, insulation, final — requested by phone or portal the business day before. The full set of schedule variables, from revision loops to busy season, is the same machinery covered in how long a building permit takes.
Michigan winters add one Michigan-specific wrinkle: frost-depth footings. The state's frost line runs deeper than most of the country — commonly 42 inches — and footings inspected in November and framed in December tell a different schedule story than the same project started in April. Plan the calendar around the footing inspection, not the framing one.
Building Without a Permit in Michigan
Michigan's enforcement path will feel familiar: violation notices, stop-work orders, and after-the-fact permitting that requires exposing covered work to inspection. Michigan adds its own twist at the contractor level — unlicensed contracting is a criminal matter, and a homeowner who hires an unlicensed "contractor" inherits the compliance problem alongside the workmanship risk. The enforcement sequence, cost curve, and resale consequences are covered in what happens if you build without a permit; the Michigan-specific addendum is that the permit record, the contractor license, and the insurance claim conversation at resale all check each other.
Before You Apply: The Michigan Checklist
- Confirm your department. City, township, or county-contracted — one call with your address settles it.
- Decide the owner-builder question honestly. The exemption is real; so is the liability it transfers.
- Verify your contractor's license on the state lookup before they touch the application.
- Check the accessory exemption locally — 200 square feet is the common line, but confirm with your township or city.
- Plan around frost depth if footings are involved between November and April.
- In Detroit, pull the permit history first — open permits from prior work become your closing problem otherwise.
Michigan's system rewards the same thing every state's does — matching the project to the right counter early — with one Midwest bonus: the state-uniform code means the rules you learn for this project are the rules that govern the next one, whether that's a Detroit duplex or a Grand Rapids garage. If your project map stretches beyond Michigan, the Chicagoland variation is covered in building permits in Illinois: Chicago and the suburbs, and the state-by-state fee picture lives in building permit costs by state.
Frequently Asked Questions
Do I need a building permit in Michigan?
Yes for most construction beyond ordinary repairs: new homes, additions, structural changes, most trade work, roofing, and pools all require permits from your local building department under the Michigan Residential Code. One-story detached accessory structures up to 200 square feet are exempt in most jurisdictions, and statute-level exemptions cover ordinary maintenance repairs.
Who issues building permits in Detroit?
The Buildings, Safety Engineering & Environmental Department (BSEED). Applications require proof of ownership or contractor authorization, plans meeting the state construction codes, and contractor licensing where the trade requires it. Detroit's older housing stock means structural questions come up more often, and the city's permit records are routinely checked during home sales — closed permits keep the file clean.
Can I be my own contractor in Michigan?
Yes — Michigan allows homeowners to pull permits and act as the contractor on their own residence under the owner-builder exemption. The trade-off: you assume the contractor's legal responsibilities, including code compliance and jobsite liability. Departments generally require the applicant to be the property owner or a licensed builder; licensed contractors need written authorization from the license holder.
Do Michigan house plans need an architect's seal?
Not for most homes. Michigan does not require an engineer's or architect's seal on plans for one- and two-family dwellings under 3,500 square feet of calculated floor area, per the Bureau of Construction Codes. Manufactured components like trusses still carry their own engineered certifications.
How big can a shed be without a permit in Michigan?
Most Michigan jurisdictions follow the 200-square-foot exemption for one-story detached accessory structures — East Lansing publishes it directly. Above that line, a building permit applies, along with zoning setbacks, height limits, and lot-coverage rules regardless of size. Always confirm with your specific city or township.
How long does it take to get a Michigan building permit?
Over-the-counter categories like re-roofs and like-for-like trade work often issue same-day to same-week. Plan-reviewed projects — new homes, additions, structural work — typically run one to four weeks depending on the department and season, with spring the busiest queue. Frost-depth footing rules also shape winter scheduling: footings commonly need to reach 42 inches.