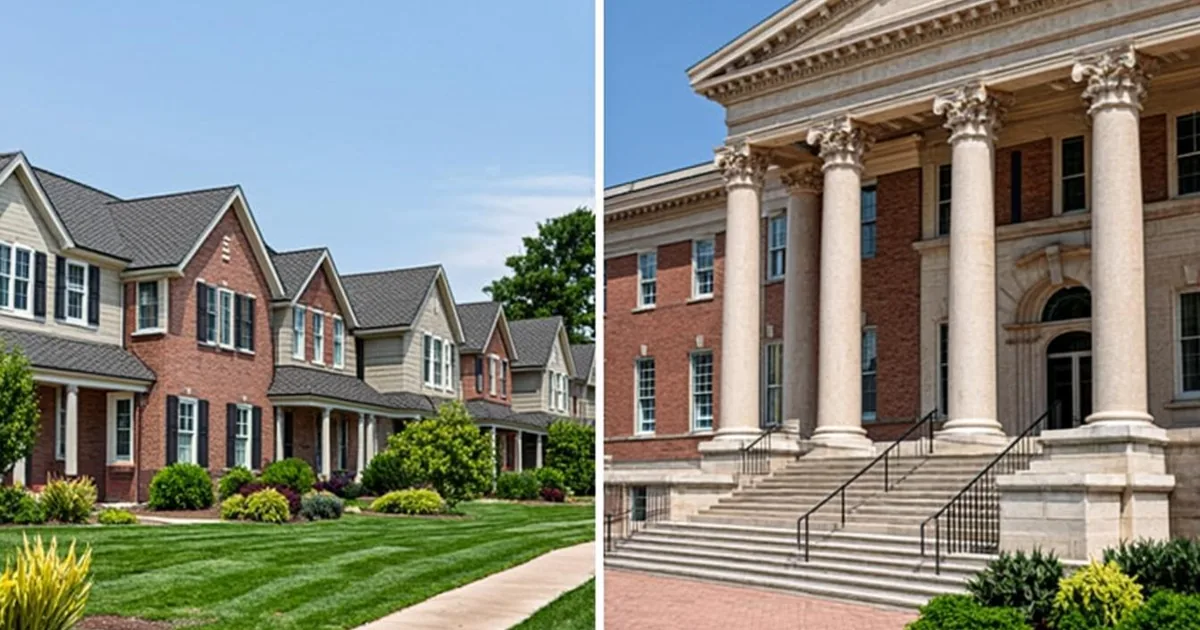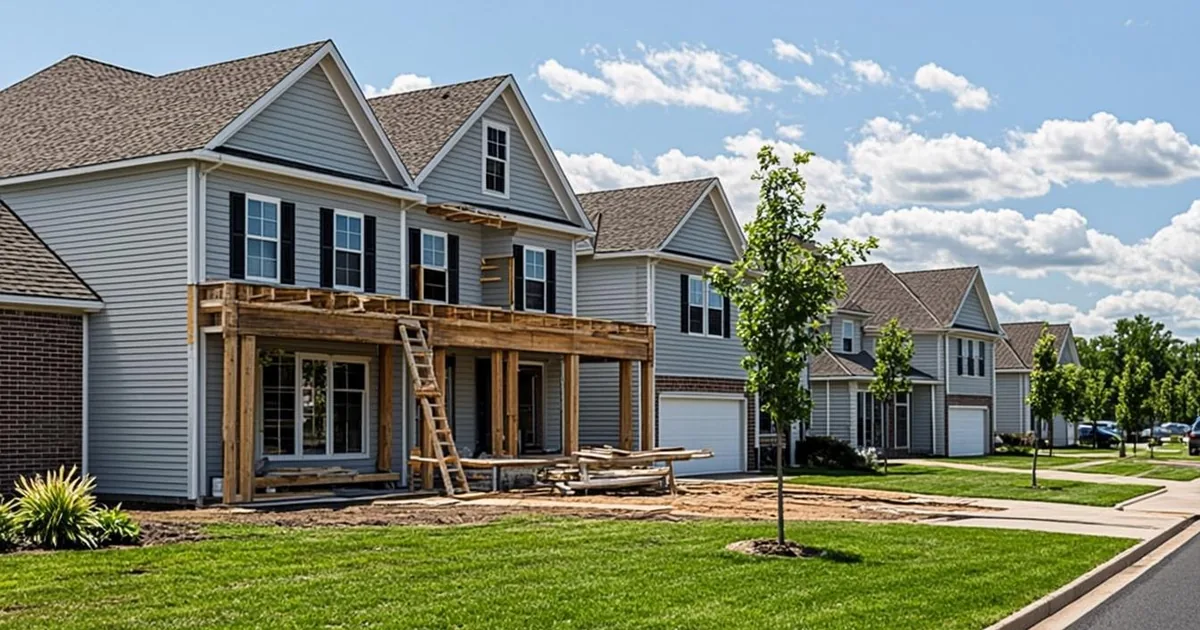
A home addition is the biggest project most HOAs ever review, and it fails differently from a fence or a paint job. Fences die on style rules; additions die on scale, sightlines, and construction logistics — and they die slowly, because a 600-square-foot family room touches every sensitive nerve a community has: massing, windows that face the neighbor's patio, dumpsters on shared streets, and the fear that your roofline becomes their lost view.
The short answer: navigating HOA approval for an addition comes down to three moves — submit a drawing package aimed at the committee's actual concerns (exterior scale, materials, and neighbor impact), sequence the HOA approval before the building permit so plans change at the cheap stage, and negotiate the construction-period rules (hours, parking, debris, deposits) in writing before the first truck arrives. Most states back you up with deadlines: California associations must issue a written decision within 45 days of a complete application, with approval by silence if they miss it.
Here's the walkthrough, from the first look at your covenants to the day the approval letter arrives.
Table of Contents
- 1Start With What the Documents Actually Say
- 2The Drawing Package: What Additions Need That Fences Don't
- 3Sequencing: HOA First, Then the Building Permit
- 4What Additions Get Denied For — and How to Pre-Empty It
- 5The Clock: Deadlines That Bind the Committee
- 6Second-Story Additions: The Hardest Case
- 7Deposits, Damage, and the End of the Project
- 8Construction-Period Rules: Negotiate Them Early
- 9If the Answer Is No
- 10Frequently Asked Questions
- 11Do I need HOA approval for a home addition?
- 12How long does HOA approval take for an addition?
- 13What documents does the HOA need for an addition?
- 14Why do HOAs deny home additions?
- 15Can the HOA stop me from building if the city approved my addition?
- 16What happens if the HOA misses its own review deadline?
Start With What the Documents Actually Say
Two documents govern your addition, and they're stacked: the recorded covenants (CC&Rs) set the legal framework — "no structure shall be erected without architectural approval" is the classic clause — and the written design guidelines set the specifics the committee will judge against. The guidelines are where additions get interesting, because good associations regulate exactly the things additions threaten: maximum lot coverage, second-story limits, roof pitch matching, window placement toward adjacent homes, and construction-period conduct.
Read the guidelines with your project in mind and mark three things: any numeric standard your addition might approach (coverage caps, height limits, setback lines inside the community), any process requirement (application forms, fees, deposits), and any construction rule (work hours, parking, dumpster placement, restoration obligations). That marked-up document becomes your project checklist — and if your association has no written guidelines, that fact matters too, because modern statutes increasingly refuse to let committees enforce standards they never wrote down.
The Drawing Package: What Additions Need That Fences Don't
The committee has one meeting a month and a stack of applications. The packet that moves fastest answers the questions before they're asked:
- A site plan showing the addition against property lines and easements — with distances, not just arrows. Coverage math helps: existing structure percentage, plus the addition, against the community cap.
- Exterior elevations from each affected side — the committee reads these for roofline compatibility and how the mass presents to neighbors. Two-story additions need the view-impact drawing: what the neighbor's rear windows and patio will now face.
- Window and door schedule for the walls facing adjacent homes — the single most common privacy objection, and the easiest one to pre-empt by showing high-sill or clerestory windows where it matters.
- Materials and colors matched to the palette — siding, roof, trim, windows, with manufacturer cut sheets.
- The construction logistics page — where the dumpster sits, where contractors park, work hours, and the restoration plan for damaged landscaping. Volunteers approve projects faster when the mess is already managed on paper.
💡 Tip: Your building-permit drawing set already contains 80 percent of this — site plan, elevations, schedules. Have your draftsman export an HOA version without the structural sheets, and one drawing package serves both approvals.
Sequencing: HOA First, Then the Building Permit
The order is not arbitrary, and getting it backwards is the most expensive sequencing mistake in residential construction. The HOA approves a design; the city approves the engineering. If the committee conditions its approval on changes — smaller second story, different window placement, a shifted roofline — you want to make those changes to paper, before the structural drawings are stamped and the permit fee is paid.
Practically: take the HOA's written guidelines to your draftsman, prepare the exterior package, submit to the committee, and hold the city submittal until the design is locked. Where the city review takes longer than the committee's cycle, run them in parallel once the HOA letter is in hand. The two approvals are legally independent — the reasons are laid out in our comparison of HOA approval versus city permits — but the design dependencies flow one direction: committee changes flow into permit drawings, almost never the reverse.
One overlap deserves early attention: setbacks. The city's setback lines and the community's internal build-to lines don't match in many planned communities, and the tighter one governs your addition. Resolve the envelope before drawing walls, not after a committee member with a tape measure attends the meeting.
What Additions Get Denied For — and How to Pre-Empty It
Denial letters for additions cluster around five themes, and four of them can be engineered away before submission:
- Mass and scale. The addition reads as a second house. Fix: break up rooflines, match the original massing rhythm, show the addition subordinate to the existing structure in the elevations.
- Neighbor privacy. New second-story windows look down on a patio. Fix: clerestory or high-sill windows on the facing wall, shown on the drawing, with a note — committees approve the fix they can see.
- Material drift. Siding or roof that doesn't match the palette. Fix: name the approved colors on the drawings themselves.
- Envelope violations. Build-to lines, coverage caps, or the community's internal setbacks. Fix: the coverage math on the site plan, visible, before anyone asks.
- Construction conduct fears. The unspoken objection. Fix: the logistics page — hours, parking, dumpster, restoration — converts an anxiety into a checklist item.
The fifth theme — outright taste — has less legal standing than committees assume. Florida's statute on architectural review, Section 720.3035, requires standards to be written, adopted, and applied fairly and uniformly; California goes further. Civil Code 4765 demands a fair, reasonable, and expeditious process, a written decision within 45 days of a complete application, and — the clause that changes negotiations — deemed approval if the deadline passes without a written answer.
✅ Key takeaway: Every denial should cite a written standard. When yours does, fix the drawing and resubmit — it's fast. When it doesn't, the statute is on your side, and a polite letter citing the written-standards requirement usually unlocks a workable path.
The Clock: Deadlines That Bind the Committee
Your governing documents set the review window — 30 to 45 days is the common range — and state law wraps a frame around it. California's 45-day rule with deemed approval is the strongest homeowner protection in the country. Florida leaves the deadline to your documents but binds the committee to its written standards. Arizona adds transparency: under Section 33-1804, regularly scheduled committee meetings are open to members, so you can sit in the room when your addition is discussed. Wherever you live, put the submission date and the response deadline on the same calendar line, and send any follow-up in writing — email with dates in it is the paper trail that later proves the clock ran.
If the committee misses a deadline in a deemed-approval state, the association's own statute protects you — but protect the protection: keep proof of the complete application, the date it was received, and the absence of a written decision. California's Attorney General publishes plain-English consumer guidance on HOA disputes that's worth reading before any escalation.
Second-Story Additions: The Hardest Case
Single-story additions mostly negotiate with lot coverage and rooflines; second stories negotiate with daylight and privacy, which neighbors experience personally. The committee knows this, which is why second-story applications draw the fullest rooms and the longest condition lists. The winning packages do three things explicitly: they show the neighbor-facing elevations with window placements resolved (high sills, clerestories, or solid walls where the sightline lands), they include a section-cut or massing view from the most affected adjacent property, and they hold the ridge line at or below the community's height standard with the dimension printed on the drawing. Applications that answer the privacy question before it's asked routinely clear in one cycle; applications that leave it to imagination collect condition letters and a second month.
Where a community's documents are silent on second-story rules, expect the committee to reason from the general standards — compatibility, massing, light and air — and expect the discussion to reference the neighbor's letter before yours was ever read. If a neighbor pre-files an objection, ask the manager whether you may respond in writing with the application packet; a one-page window-plan response at the meeting outperforms a counter-argument made afterward, and in open-meeting states like Arizona you may have the chance to make it in the room.
Deposits, Damage, and the End of the Project
The least glamorous paragraph in an approval letter is often the one that decides whether the experience ends well. Additions commonly carry a refundable construction deposit — a few hundred to a few thousand dollars — held against damage to common landscaping, pavement, or shared walls. Conditions typically require restoring curbs and lawns within a set window after completion, removing the dumpster, and scheduling a final walk-through with the manager before the deposit returns. Read these conditions at approval time, not move-in time: the window for restoration starts at substantial completion, and deposits unclaimed past a deadline sometimes convert to the association's coffers under the documents' fine print.
Photograph everything on day one — curb, sidewalks, shared driveways, the neighbor's fence line where the excavation runs closest — and again at completion. When the walk-through happens, the before-and-after sets end most disputes in a single email, and the deposit moves back to your account without a meeting being spent on it.
Construction-Period Rules: Negotiate Them Early
Approvals for additions commonly carry conditions about the building season itself: permitted work hours (often 8 a.m. to 5 or 6 p.m. weekdays, restricted Saturdays), no Sunday work, contractor parking on one side of the street, dumpster placement off shared asphalt, a cash deposit against landscape damage, and a restoration deadline after completion. None of this is hostility — it's the committee's neighbors talking. Sign the conditions with the same care as the design approval, brief your contractor in writing, and photograph the site condition before work starts. Deposit disputes are the most common post-construction fight in planned communities, and before-photos end most of them in one exchange.
If the Answer Is No
A denial of an addition is a design conversation, not a verdict. The letter should cite the standard violated; your move is a resubmittal that answers it — lower ridge line, moved windows, different massing — often approved in the next cycle. If the denial rests on nothing written, request reconsideration citing the fair-and-reasonable requirement, and ask for a hearing where your documents or state law provide one. Building anyway is the catastrophic branch: fines that accrue daily, litigation exposure, and an addition that can be ordered removed — the same terminal path described in what happens if you build without a permit, except the private version moves faster and costs more.
The full committee process — meeting cadence, review standards, appeal mechanics — is covered step by step in HOA architectural review, and the permit-side timeline that runs in parallel lives in how long a building permit takes. Run the two clocks together, design to the written standards, and the addition that felt like a neighborhood referendum becomes what it really is: a checklist with a calendar.
Frequently Asked Questions
Do I need HOA approval for a home addition?
Almost always yes. HOA covenants typically require architectural committee approval for any exterior structure change, and additions — the largest project type — get the fullest review. Approval is separate from the building permit: the HOA approves the design against community standards, the city approves the engineering against public codes, and most associations require their approval before construction regardless of permit status.
How long does HOA approval take for an addition?
Your governing documents set the review window — commonly 30 to 45 days from a complete application. California law caps it at 45 days with deemed approval if no written decision arrives; Florida leaves the clock to your documents but requires fair application of written standards. Committees that meet monthly can consume the whole window, so submit before you need to break ground, not after.
What documents does the HOA need for an addition?
A site plan with property-line distances and lot-coverage math, exterior elevations from each affected side, a window and door schedule for walls facing neighbors, materials and colors matched to the approved palette, and increasingly a construction logistics page covering work hours, contractor parking, and dumpster placement. Your city permit drawings already contain most of this — repackage them.
Why do HOAs deny home additions?
The common reasons are mass and scale that overwhelm the original house, new second-story windows facing a neighbor's private space, materials outside the approved palette, and violations of the community's internal build-to lines or coverage caps. A valid denial must cite a written standard; denials based on taste alone are vulnerable under modern state statutes.
Can the HOA stop me from building if the city approved my addition?
Yes. City approval addresses public codes; HOA approval addresses the private covenants you agreed to at purchase, and neither binds the other. Building with only the city permit exposes you to HOA fines, litigation, and a removal order. The safe sequence is HOA approval first, then the building permit, then construction.
What happens if the HOA misses its own review deadline?
It depends on your state. In California, a complete application with no written decision within 45 days is deemed approved unless your governing documents provide otherwise. Elsewhere, a written follow-up citing the documents' deadline — with proof of the submission date — usually shakes the application loose. Keep records of what you submitted and when; the paper trail is what makes deadlines enforceable.