📌 Quick facts: Flooring replacement permit exemptions are the norm for surface swaps of tile, carpet, laminate, hardwood, or vinyl in single-family homes, and the model residential code counts finish work like tiling and carpeting as exempt. Subfloor, joist, and radiant-heating work usually does need a permit. Miami spells out a floor-finish exemption, and Florida's HB 803 added new small-project exemptions on July 1, 2026. When a permit is required, typical residential permits run $300 to $2,000 as of October 2026.
Table of Contents
- 1Flooring Replacement Permit Exemptions at a Glance
- 2What the Model Code Says About Finish Work
- 3When a Flooring Project Does Need a Permit
- 4City and County Rules: A Practical Table
- 5Room-by-Room Exemption Notes
- 6How State Adoption Changes the Exemption List
- 7HOA, Condo, and Rental Wrinkles
- 8Permit Costs When You Do Need One
- 9How to Verify Your Local Rule in Ten Minutes
- 10Plan the Floor, Then Plan the Paperwork
Flooring Replacement Permit Exemptions at a Glance
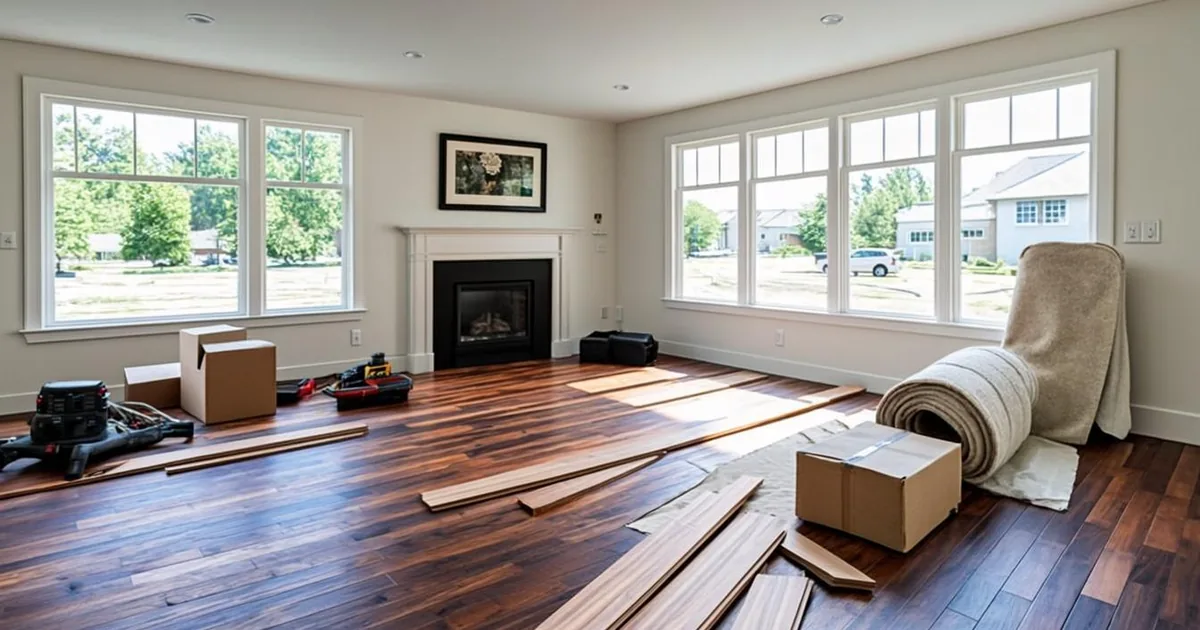
Here is the short answer. Swapping one surface floor for another, say carpet for laminate or vinyl for hardwood, is treated as finish work almost everywhere, and finish work sits on the permit-exempt side of the ledger. The exemptions start to shrink the moment your project touches the structure under the floor, the plumbing around a bathroom, or the wiring under a heated floor. Your job on this page is to learn where that line sits in your city, because states adopt the model code with amendments and cities add their own lists on top.
The pattern is remarkably consistent for one- and two-family homes. Remove the old surface, prepare the substrate as-is, and install the new floor without changing height, structure, or systems, and most departments will never ask for paperwork. Change any one of those variables and the exemption typically fades. The rest of this guide maps exactly where the boundaries sit and which local rules you should check before install day.
What the Model Code Says About Finish Work
The anchor for nearly every state rule is the model residential code's exempt-work section. Section R105.2 of the International Residential Code lists painting, papering, tiling, carpeting, cabinets, countertops, and similar finish work among the jobs that need no permit. Flooring is the textbook example of that category. The logic is simple: a surface swap does not change what the building can carry, resist, or drain.
Adoption is where homeowners get tripped up. States adopt the code with amendments, and cities layer their own exemption lists on top, so the same tile job can be flat-out exempt in one jurisdiction and lightly reviewed in the next. We break down that layering in our local codes vs state standards guide. The working rule: the model code gives you the default, and your city page gives you the ruling.
One more nuance matters. An exemption from a building permit is not a blanket permission slip. Zoning, HOA documents, landlord-tenant rules, and manufacturer warranties all still apply to the same floor. Exempt work still has to be done to code; the city just does not inspect it up front.
A short scenario shows how the exemption behaves in practice. Say you replace worn carpet with engineered wood in a bedroom. No framing opens, no height changes, no systems get touched, and the job finishes in two days with no city contact at all. Now say the same bedroom floor slopes, and the installer recommends self-leveling compound and an extra layer of underlayment to fix it. You have just changed the floor assembly, and whether that needs review depends entirely on how your city treats leveling work. Same room, same material, different rule.
When a Flooring Project Does Need a Permit
Structure is the first trigger. Replacing subfloor sheathing, sistering joists, repairing sagging framing, or cutting into a slab moves the job from finish work into structural territory, and structural work almost always needs a permit. Water-damaged subfloor repairs sit right on this line. A like-for-like patch is sometimes treated as a repair, while larger sections or any joist work typically get full review, so ask before you close the floor.
Systems are the second trigger. Flooring that includes in-floor electric heat usually brings an electrical permit for the heating elements and controls, and hydronic systems bring plumbing review. Bathroom projects that require moving a drain or resetting a toilet flange can pull in plumbing scope, which our bathroom remodel permit guide covers in detail. Kitchen floors that come with cabinet and island relocations follow the same logic, and our kitchen remodel permit cost guide shows how those fees stack.
Height and stairs are the third trigger, and they surprise people. Adding a thick mortar bed or a transition that changes floor height at doorways can create a trip hazard the code cares about. Stair treads and risers are dimensioned by code, so new flooring that changes those dimensions typically needs review before it goes down. Measure the build-up, not just the room.
Older homes deserve their own caution flag. Many mid-century houses hide surfacing materials and adhesives that were standard then and restricted now, and disturbing them during tear-out is regulated separately from the permit question. Testing labs and abatement contractors handle this daily, and the test is cheap compared to the mistake. If your house predates the era of modern surfacing rules, add a testing step to the plan before the demo starts.
Flood history is another quiet trigger. Repairs after significant water events sometimes require permits even for like-for-like restoration, because departments want to verify drying, subfloor condition, and mold prevention before surfaces close again. If your project follows a documented flood, ask the building department directly rather than assuming the exemption carries over.
City and County Rules: A Practical Table
The fastest way to understand the range is to read how real jurisdictions word their exemptions. The table below collects published rules from official sources, and every row links to the page it came from so you can verify the current wording.
| Jurisdiction | What the official rule says | Verify with |
|---|---|---|
| Miami, FL | Installing or replacing surface flooring such as tile, carpet, laminate, hardwood, or vinyl is exempt for single-family homes and duplexes, with conditions | Miami work-exempt list |
| Hillsborough County, FL | Work involving floor coverings such as carpet, vinyl, tile, or wood stays exempt when the work is not structural | Hillsborough exempt-work page |
| Chicago, IL | A building permit is not needed for a limited range of nonstructural repairs and minor alterations | Chicago no-permit FAQ |
| Florida (statewide) | New permit exemptions for certain small home improvement projects took effect July 1, 2026 under House Bill 803 | Miami-Dade permit exemptions |
| California | The state residential code carries the same finish-work exemption list, so surface flooring is typically permit-free | Check your city's building division page |
| Most cities | Surface swaps exempt; subfloor, joist, stair, and system work typically needs a permit | Your city's "work exempt from permit" page |
Treat the table as a map, not a permit. Each of these pages gets updated on its own cycle, and conditions in the fine print, like Miami's single-family limitation, decide real projects. Ten minutes of verification beats a violation notice.
Room-by-Room Exemption Notes
The same floor material changes character by room, so it helps to walk the house. Living rooms and bedrooms are the easy cases: flat, dry, system-free surfaces where a straight swap almost always qualifies for the exemption. Keep the build-up thin, leave the baseboards sealant-compatible, and the exemption holds. These rooms rarely produce surprises.
Kitchens add fixtures without usually adding permits. Surface flooring stays exempt even with cabinets present, but note that islands and appliance feet create height questions, and a fridge that no longer fits under a soffit becomes a carpentry conversation. Dishwasher removal and reset is typically treated as minor plumbing, though moving the water line itself crosses into permit territory in many cities. Ask before the cabinets come out, because the answer shapes the schedule.
Bathrooms carry the most rules per square foot. Waterproofing pans, shower valves, and drain work are plumbing scope regardless of what tile covers them, and our bathroom remodel guide linked above maps that boundary. Flooring alone stays exempt; flooring plus a new shower rarely does. The waterproofing layer is usually where the review question first appears, so it is the right moment to make the call.
Basements and slabs behave differently again. Concrete floors invite moisture testing before any covering goes down, and coating or sealing a slab is typically exempt as finish work. Cutting the slab for drains or in-floor conduit is not. Below-grade rooms that become bedrooms also touch egress rules, which our basement-related guides cover, and those projects graduate to full permit review quickly.
Stairs deserve one more sentence of respect. Tread depth, riser height, and handrail clearance are all dimensioned, and a flooring choice that thickens treads can quietly push a stair out of compliance. Many installers scribe the nosing to keep dimensions intact, and that craft detail is worth requesting by name. If your stair cannot absorb the new thickness, the review conversation comes before the order.
How State Adoption Changes the Exemption List
States sit at different points on the adoption dial. Some adopt the model residential code nearly whole, some amend chapters, and a few hand large chunks of the decision to local governments. The finish-work exemption survives almost everywhere, because no state wants a permit queue for carpet, but the edges vary. Structural thresholds, stair rules, and trade-permit triggers are the usual amendment targets.
Legislatures occasionally move the line themselves, and Florida's HB 803 is the current example: new exemptions for certain small home improvement projects took effect July 1, 2026, per the Miami-Dade exemption page referenced above. Bills like that tend to cascade, because neighbor states watch each other's paperwork relief. Homeowners in states considering similar bills should watch their legislature rather than assume the old list still rules.
The practical takeaway: ask for the exemption list by name. Every building department maintains one, and asking for it gets you the exact local wording instead of a contractor's memory of it. If the list conflicts with what a salesperson told you, the list wins. If it conflicts with this page, the list still wins, and you should trust the date on it.
Where you live inside a state matters as much as the state itself. Unincorporated county areas usually follow the county's list, while incorporated cities run their own versions, and the difference can be visible from one side of a street to the other. Metro-area homeowners should check the exact jurisdiction for the property address, not the nearest big city's rules. It is a five-minute check that prevents the most common exemption mistake.
HOA, Condo, and Rental Wrinkles
Government permits and private approvals are separate tracks. Your city can be fully satisfied while your association is not, because HOA and condo rules govern noise, working hours, unit floors, and common elements. We untangle the two systems in our HOA vs city permits guide. Condo owners should read their declarations before ordering materials, not after.
Condos add a structural angle that single-family owners never think about. The building's floor assemblies are often common elements, and association rules commonly require soundproofing underlayment for upstairs units, approved installers, or protected work windows. Skipping that step can mean ripping out a brand-new floor, which is the most expensive sentence in this guide.
Renters and landlords have their own arrangement. A tenant usually cannot pull a permit on a property they do not own, so flooring work in a rental runs through the owner, and habitability standards apply to the result. Landlords converting units between tenants have the freest hand, and smart ones use that window to close out any open permit questions.
Association approvals move faster when the request is easy to approve. Include the material spec, the underlayment sound rating, the installer's license, and the planned work hours in one packet. Boards stall on vague requests and wave through complete ones. Budget a couple of review cycles into the schedule anyway, because boards meet monthly at best and vacation months are real.
Permit Costs When You Do Need One
When your flooring project crosses into structural or system work, budget the paperwork like any other permit. Building permits for common residential projects typically run $300 to $2,000, or roughly 0.5% to 2% of project value, and a floor that rides along with a larger remodel inherits that permit rather than adding a big new one. Trade permits for electrical radiant heat or plumbing moves are usually separate line items priced on their own schedules. Chicago's permit fee calculator shows how one large city prices scopes, and most departments publish an equivalent.
Our residential permit fees guide walks through how plan review, trade permits, and inspection fees combine on a real job. Read it before signing a contract. Fees are rarely what sink a flooring budget; missed inspection windows are.
Timing deserves its own line in the budget. Plan review for straightforward scopes is often quick, while reviews that involve structural repairs or system moves take longer, and re-inspections add days. Book the floor installation after the permit decision, not before, because installers charge for standby time. The cheapest schedule is the one where nobody waits.
How to Verify Your Local Rule in Ten Minutes
Verification is a short checklist, and it saves re-orders, reschedules, and arguments. Work it in order and stop when you have a written answer.
- Search your city or county site for "work exempt from permit." Most departments publish the list, and flooring language is usually easy to find.
- Read the conditions, not just the headline. Words like "nonstructural," "single-family," and "same plane" carry real weight.
- Match your project to the list honestly. Subfloor replacement, floor leveling, radiant heat, and stair work rarely qualify as surface swaps.
- Call the permit desk with your address and scope if anything is borderline. Ask for the answer in an email so you can show your contractor.
- Check private approvals in parallel. HOA documents, condo declarations, and lease terms can all add requirements the city never mentions.
Keep the confirmation with your project file. When the house sells, that email answers the buyer's inspector before the question becomes an escrow issue.
Write down what you were told, by whom, and on what date. Permit desks serve thousands of homeowners, and a named staff member's email turns a fuzzy memory into a record. Contractors respect written confirmations too, which keeps the job price where you agreed it. This is the least glamorous ten minutes in home improvement, and somehow the most protective.
Plan the Floor, Then Plan the Paperwork
Sequence the decisions and the project stays simple. Pick the surface, measure the build-up, and check the structure under it before you fall in love with a sample. If the subfloor needs surgery or the floor needs heat, add the permit step to the schedule now, because permit time and flooring time rarely overlap neatly. Our permit timeline guide explains what actually drives the review clock.
Then protect the exemption you qualified for. A surface swap stays exempt only as long as it stays a surface swap, and scope creep is how homeowners drift into permit territory mid-job. Contractors discover soft subfloor constantly, so agree in advance on what happens if the sheathing opens up. One decision made calmly on paper beats the same decision made over a dumpster on install day.
Finally, keep the paper trail with the house. Photos of the subfloor during install, the exemption confirmation email, underlayment receipts, and warranty cards all file together in one folder. Future owners, their inspectors, and your insurer ask different questions, and this folder answers all three. Floors wear out; records compound.
Handled this way, the exemption system works exactly as intended. Cosmetic floors move fast with no counter visit, while structural floors get the review they genuinely need. You just have to know which floor project you are standing on.