A pergola feels like landscaping — open slats, no walls, barely a roof — so homeowners are genuinely surprised the first time a permit desk tells them one needs approval. Sometimes it does, sometimes it doesn't, and the dividing line is more specific than most guides admit.
The short answer: a small, freestanding pergola with no electricity falls under the accessory-structure exemption in most places — the model residential code exempts one-story detached accessory structures up to 200 square feet — but many cities treat pergolas as their own category with different limits, and a pergola attached to the house, roofed with a solid material, or wired for lights and fans usually needs a permit regardless of size.
Here's how to tell which side your project lands on, with the actual thresholds real jurisdictions use.
Table of Contents
- 1Quick Answer: Pergola Permit Rules by Scenario
- 2The 200-Square-Foot Exemption, Explained Properly
- 3Real Thresholds: Austin, San Diego, and Travis County
- 4Austin, TX
- 5San Diego, CA
- 6Travis County, TX (outside city limits)
- 7The Permit Triggers That Override Size
- 8Zoning Still Applies When the Permit Doesn't
- 9If an HOA Runs Your Neighborhood
- 10What About Prefab Pergola Kits?
- 11What Plan Reviewers Actually Check on a Pergola
- 12If a Permit Is Needed: What the Process Looks Like
- 13Before You Dig: The Five-Question Check
- 14Frequently Asked Questions
- 15How tall can a pergola be without a permit?
- 16Do I need a permit for a freestanding pergola?
- 17Do I need a permit for a pergola attached to my house?
- 18What size pergola can I build without a permit?
- 19Do I need an electrical permit for pergola lighting or a fan?
- 20Do I need HOA approval for a pergola if the city says no permit is needed?
- 21What happens if I build a pergola without a required permit?
Quick Answer: Pergola Permit Rules by Scenario
| Your Pergola | Permit Likelihood | Why |
|---|---|---|
| Freestanding, under 200 sq ft, no utilities | Often exempt | Fits the detached accessory-structure exemption in the model code |
| Attached to the house | Usually required | Connects to the dwelling — structural load on the house wall |
| Solid roof (polycarbonate, metal, shingles) | Often required | Treated like a patio cover, not open framing |
| Wired for lights, fans, or outlets | Electrical permit | Wiring is trade-permit territory everywhere |
| Over 200 sq ft or unusually tall | Required in most cities | Exceeds the accessory exemption; wind-load review applies |
The 200-Square-Foot Exemption, Explained Properly
The familiar "no permit under 200 square feet" rule comes from Section R105.2 of the International Residential Code, which exempts one-story detached accessory structures — the code's examples are tool and storage sheds and playhouses — up to 200 square feet. Most states adopt that language, and cities layer their own amendments on top.
Whether a pergola counts as a "similar use" accessory structure is the judgment call that varies by jurisdiction, and it's worth being precise about why: an open-slat pergola has no roof diaphragm and minimal wind load, which is exactly the risk profile the exemption was written for. A 10-by-12 freestanding pergola (120 square feet) fits the model exemption comfortably in most cities that accept it. The moment the structure grows past 200 square feet, attaches to the dwelling, or gains a solid roof, the exemption logic stops applying and the permit question reopens.
✅ Key takeaway: The exemption is three-part — detached, one-story, under 200 sq ft. Fail any one of the three and you're back in permit territory. Utilities fail it too, which is why the wiring question matters as much as the footprint.
Some states go further and exempt small pergolas outright through their own code books. Ohio's residential code exempts detached, one-story accessory structures under 200 square feet, frost footings and all.
Real Thresholds: Austin, San Diego, and Travis County
Three governments near the same Texas metro show how differently "pergola" gets treated — which is exactly why the local check matters:
Austin, TX
Austin's work-exempt list exempts a one-story detached accessory structure no more than 200 square feet, and the city notes explicitly that exempt work must still comply with building codes and zoning. Practical reading: a small freestanding pergola on a slab or piers can be exempt; the same structure attached to the house is not.
San Diego, CA
San Diego goes the other direction with patio covers: its patio cover bulletin allows covers up to 300 square feet of projected roof area to be exempt from a building permit on single-family and duplex homes, subject to conditions on open framing, height, and attachment details. A classic open-beam pergola is the textbook case that benefits — but the conditions matter, and they're stricter than the bare square-footage number suggests.
Travis County, TX (outside city limits)
Step outside an incorporated city and the county takes over — and counties are often stricter. Travis County requires a permit for non-habitable accessory buildings including gazebos and similar structures, with its own application, fees, and inspections. Homeowners between jurisdictions get burned here: the exemption that applied inside Austin does not follow you into the unincorporated county.
The pattern generalizes nationwide: the 200-square-foot exemption is the most common baseline, patio-cover exemptions up to 300 square feet exist in some warm-weather cities, and county rules are a separate world. Nobody can honestly answer "do I need a permit for a 12x12 pergola?" without naming a city or county first.
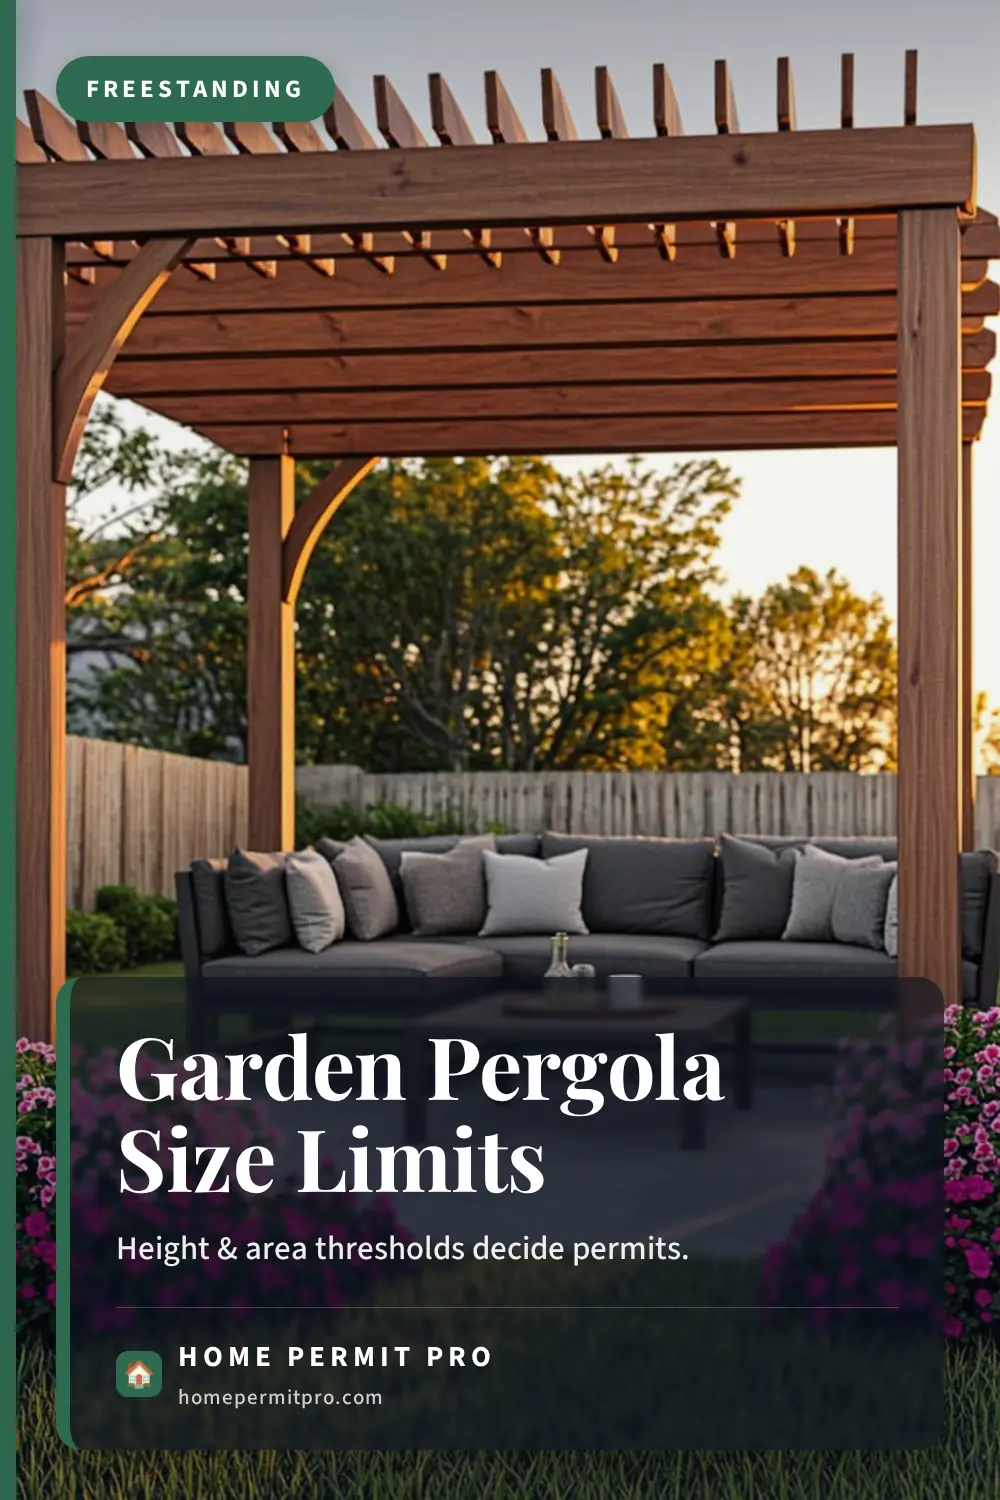
Height caps matter as much as footprint in several cities across the country. Combustible pergolas top out around 12 feet above the adjacent walking surface in several adopted codes. Some jurisdictions pull the cap down to 10 feet, and exceeding it forces even a tiny footprint into plan review.
The Permit Triggers That Override Size
Even a tiny pergola tips into permit territory when it crosses these lines:
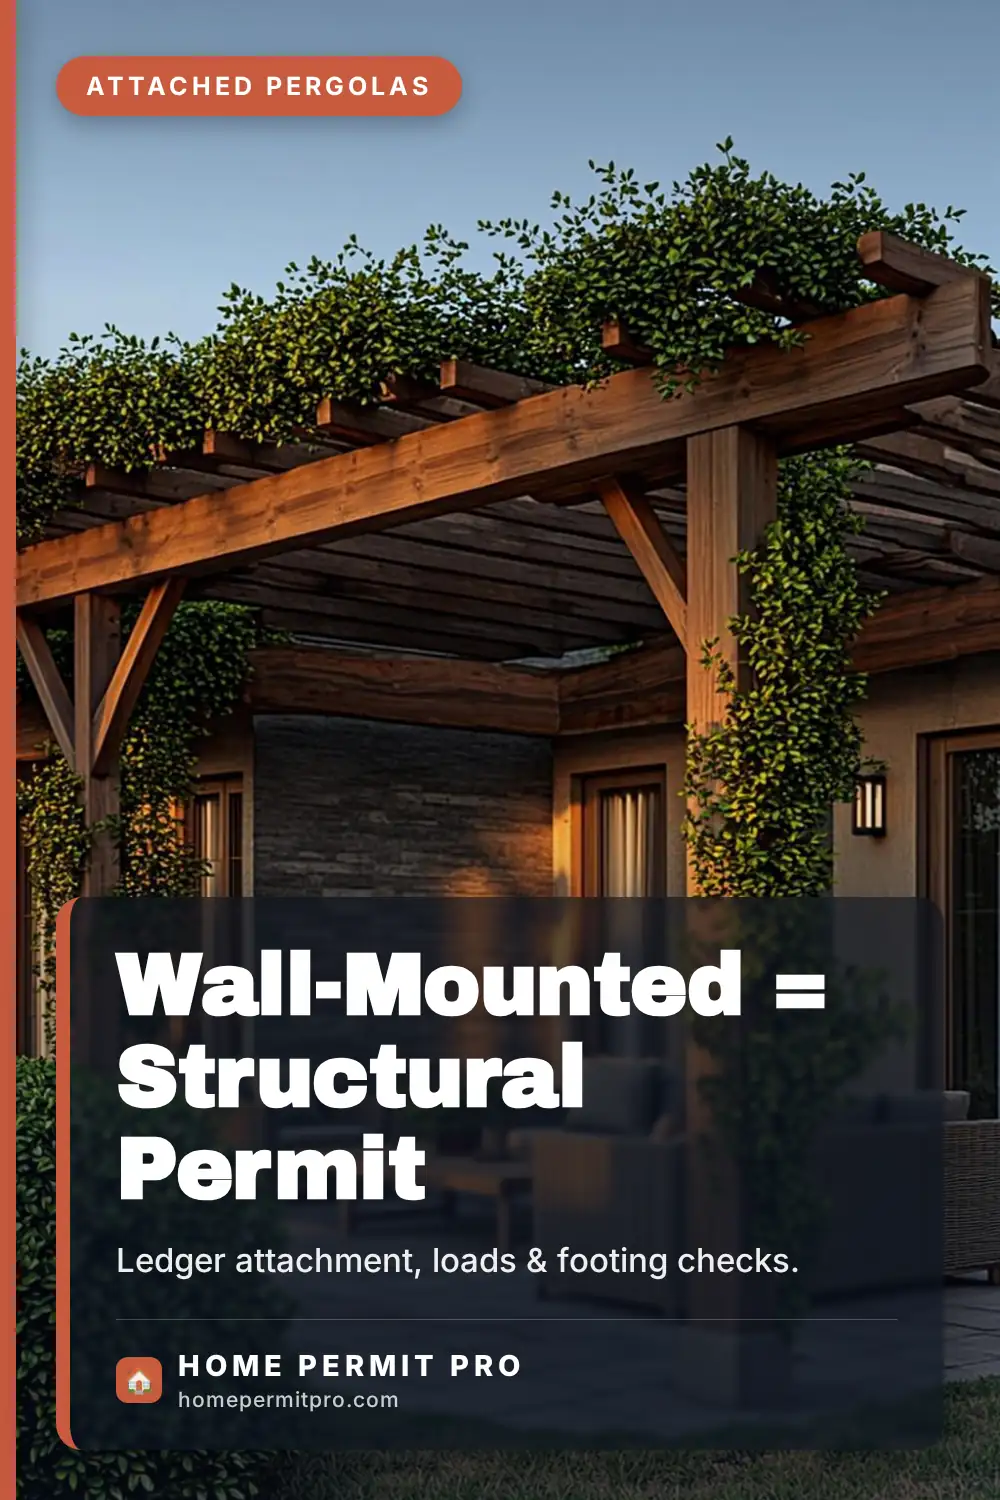
- Attachment to the house. Ledger boards bolt into the dwelling transfer load into the wall — the building department wants to know the wall can carry it, especially on masonry or older framed walls.
- Electricity. A fan, string lights on a circuit, outlets, or a motorized shade all need an electrical permit and inspection. Outdoor wiring has its own rules — GFCI protection, burial depth, weather-rated boxes — and inspectors check them. This is the trigger DIYers miss most.
- Solid roofing. Polycarbonate panels, metal, or shingles convert the project from open framing to a patio cover in most codes, with footing and wind-uplift requirements to match.
- Size and height beyond limits. Over the local square-footage exemption, or tall enough to trigger wind-load review, and a permit follows.
- Gas lines or plumbing. A pergola built over an outdoor kitchen's gas run brings the plumbing trade permit along.
⚠️ Warning: The most common pergola violation isn't the structure — it's the electrician-less DIY power run. Trenching a line to the pergola without an electrical permit is the kind of violation that surfaces at resale, because home inspectors flag unpermitted wiring uniformly.
Zoning Still Applies When the Permit Doesn't
An exempt pergola is not an unregulated pergola. Zoning rules apply to exempt structures in every jurisdiction that uses the model-code language, and four of them shape pergola placement:
- Setbacks. Detached accessory structures usually must sit 3 to 5 feet from side and rear property lines; some codes push ground-level structures further. Distances vary enough that they deserve their own research — our guide to rear yard setback requirements covers the typical numbers and how they're measured.
- Lot coverage. Pergolas count toward accessory-structure coverage in many codes, which also has to absorb the shed, the garage, and the pool house.
- Height. Freestanding accessory structures commonly cap around 12 to 15 feet; attached structures follow the main-building rules.
- Easements. Drainage and utility easements forbid permanent footings regardless of exemptions — the plat map tells you where they run.
If an HOA Runs Your Neighborhood
Permit exemption means nothing to a homeowners association. Covenants routinely require architectural approval for any exterior structure — open pergolas included — with their own material, color, and placement standards, and their own denial process. Expect to submit the pergola drawings to the architectural committee before the first post hole, and expect the process to take weeks; the realistic sequence and timelines are the same ones covered in HOA architectural review. The city exemption and the HOA permission are two separate yeses, and both are required.
What About Prefab Pergola Kits?
Pergola kits from big-box stores and online retailers change the labor, not the rules. Whether the pergola arrived as a pallet of pre-cut cedar or as lumber from the yard, the building department evaluates the same three things: footprint, attachment, and utilities. A 10x12 freestanding kit with no wiring has exactly the same exemption odds as one built from scratch in most jurisdictions, and a 16x20 attached kit with a motorized louvered roof needs the same permits as a site-built equivalent — sometimes more scrutiny, because louvered roofs close into a solid surface and municipalities treat the closed position as a patio cover.
Kits do change one conversation: anchoring. Manufacturers ship engineered footing specs with their kits, and plan reviewers accept them when the submittal matches the manual — post base model, footing diameter, concrete depth. Homeowners who improvise the anchoring forfeit that shortcut, and inspectors can require re-engineering. Keep the manufacturer's drawings with the permit application and the install goes smoother at both desks, city and HOA alike.
What Plan Reviewers Actually Check on a Pergola
For the versions that do need a permit, the review is refreshingly narrow. Footings and anchoring come first: post bases sized for uplift, concrete piers below the frost line in cold climates, and hardware that matches the drawing. Framing comes second — beam and rafter spans checked against the span tables in the residential code, with attention to the rafter tail cuts that make pergolas look airy but reduce effective section size. Attachment details come third on anything touching the house: ledger fastening pattern, flashing, and whether the wall behind is structural.
None of this is adversarial. A one-page framing drawing with post sizes, beam spans, and footing notes answers every question a reviewer has for a typical residential pergola, which is why these permits turn around faster than room additions. The complexity only rises when the pergola becomes a roofed structure — at that point snow load, wind uplift, and roof material rules join the review, and the permit stops being a same-week errand.
If a Permit Is Needed: What the Process Looks Like
Pergola permits sit at the easy end of the residential spectrum. A typical application includes a site plan showing setbacks, a simple framing drawing with post sizes and footing depths, and — for attached structures — ledger attachment details. Many jurisdictions issue over-the-counter or same-week approvals for freestanding structures, while attached ones route through standard plan review; the timeline variables are the same ones covered in how long a building permit takes. Fees run lower than deck or addition permits because the valuation is lower; for a sense of scale, the state-by-state numbers in building permit costs by state bracket what most cities charge for a small accessory structure.
Inspections, when they apply, usually include footings before concrete and a final after framing. That's the whole show — one reason permit-worthiness matters less for a pergola's budget than for the placement rules above.
Before You Dig: The Five-Question Check
- Attached or freestanding? Attachment nearly always means permit.
- How big? Under the local exemption number — 200 square feet in most places, up to 300 for patio covers in some cities — or over?
- Any utilities planned? Lights, fans, outlets, gas: assume a trade permit for each.
- City or county? Verify whose rules apply to your exact address, not your ZIP code's largest city.
- HOA on the deed? If yes, the architectural committee is your first stop, not the building department.
Pergolas reward a ten-minute phone call more than almost any backyard project, because the answer changes cleanly with attachment, size, and wiring — and because the fine print lives in a two-page city handout that the permit desk will happily email you. Get those three answers in writing, and the structure you build this season is one no inspector, appraiser, or buyer ever questions.
Frequently Asked Questions
How tall can a pergola be without a permit?
Local codes commonly cap accessory structures between 10 and 12 feet above the adjacent walking surface. Stay under the local cap and the footprint exemption test decides the rest.
Do I need a permit for a freestanding pergola?
Often no — a one-story detached pergola under 200 square feet with no electricity fits the accessory-structure exemption most cities adopt from the International Residential Code. Cities amend the exemption, though: San Diego exempts open patio covers up to 300 square feet on single-family homes, while counties like Travis County, Texas, permit gazebos and similar structures regardless of size. Always check the rules for your exact address.
Do I need a permit for a pergola attached to my house?
Usually yes. An attached pergola bolts a ledger into the dwelling wall and transfers load into the house, which takes it out of the detached-structure exemption in most codes. Expect a building permit with ledger attachment details, and in some cities the same review pathway as a patio cover.
What size pergola can I build without a permit?
The model-code baseline is 200 square feet or less, detached and one-story — roughly a 14x14 pergola. Some cities raise the ceiling for open structures (San Diego's patio-cover exemption runs to 300 square feet of roof area), and others lower it or remove it entirely for pergolas. Height limits, often 12 to 15 feet for accessory structures, apply separately.
Do I need an electrical permit for pergola lighting or a fan?
Yes. Wiring for lights, ceiling fans, outlets, or motorized shades requires an electrical permit and inspection in every jurisdiction, even when the pergola structure itself is exempt. Outdoor wiring has specific requirements — GFCI protection, weather-rated boxes, and minimum burial depth for trench runs — and unpermitted wiring is a common flag during home sales.
Do I need HOA approval for a pergola if the city says no permit is needed?
Yes, most likely. A building-permit exemption only removes the city requirement; HOA covenants typically require architectural committee approval for any new exterior structure, including open pergolas. Submit the drawings to the committee before construction and get written approval — building first can trigger fines and forced removal.
What happens if I build a pergola without a required permit?
Consequences usually surface later rather than immediately: code complaints from neighbors, failed inspections during resale, and retroactive permit applications that may require exposing footings or redoing electrical work. Cities can issue violation notices with daily fines, and in serious cases order removal. Applying for an after-the-fact permit is almost always cheaper than the enforcement path. For a deeper dive, our Tennessee permit resources breakdown covers the official sources worth bookmarking before you apply. While you plan, our Michigan detached garage limits breakdown covers garage sizes that stay permit-free and what changes at the line. Homeowners in the same spot, our Ohio height limits without permits breakdown covers how tall you can build before height review applies. A useful companion read: our minor pergola work guide covers the thresholds, repair boundaries, and trade-permit traps.